Most Melbourne homeowners choose to go up for one of two reasons. The block won't give them enough room at the rear, or they're not willing to lose the backyard to get it. Craft Built Homes builds double-storey extensions that add real space without disrupting how the rest of your home works.
A double storey extension is one option under our broader home extension service, and it's the right one when going out isn't whether that's because of a tight block, an established garden worth keeping, or a family that needs more than one extra room. See examples of completed second-storey work in our projects.
Is It Right For You
Going up isn't the right call for every home, but on the right block it's usually the smarter one. Here's when it tends to make the most sense.
 Second Storey Addition · Melbourne's East
Constraint One
If there isn't enough usable width or depth at the rear to extend out properly, going up is often the only way to get real square metreage without cramming the backyard.
Constraint Two
On blocks with a meaningful grade common in suburbs like Doncaster extending out can mean expensive retaining and excavation. Adding a second storey avoids most of that cost.
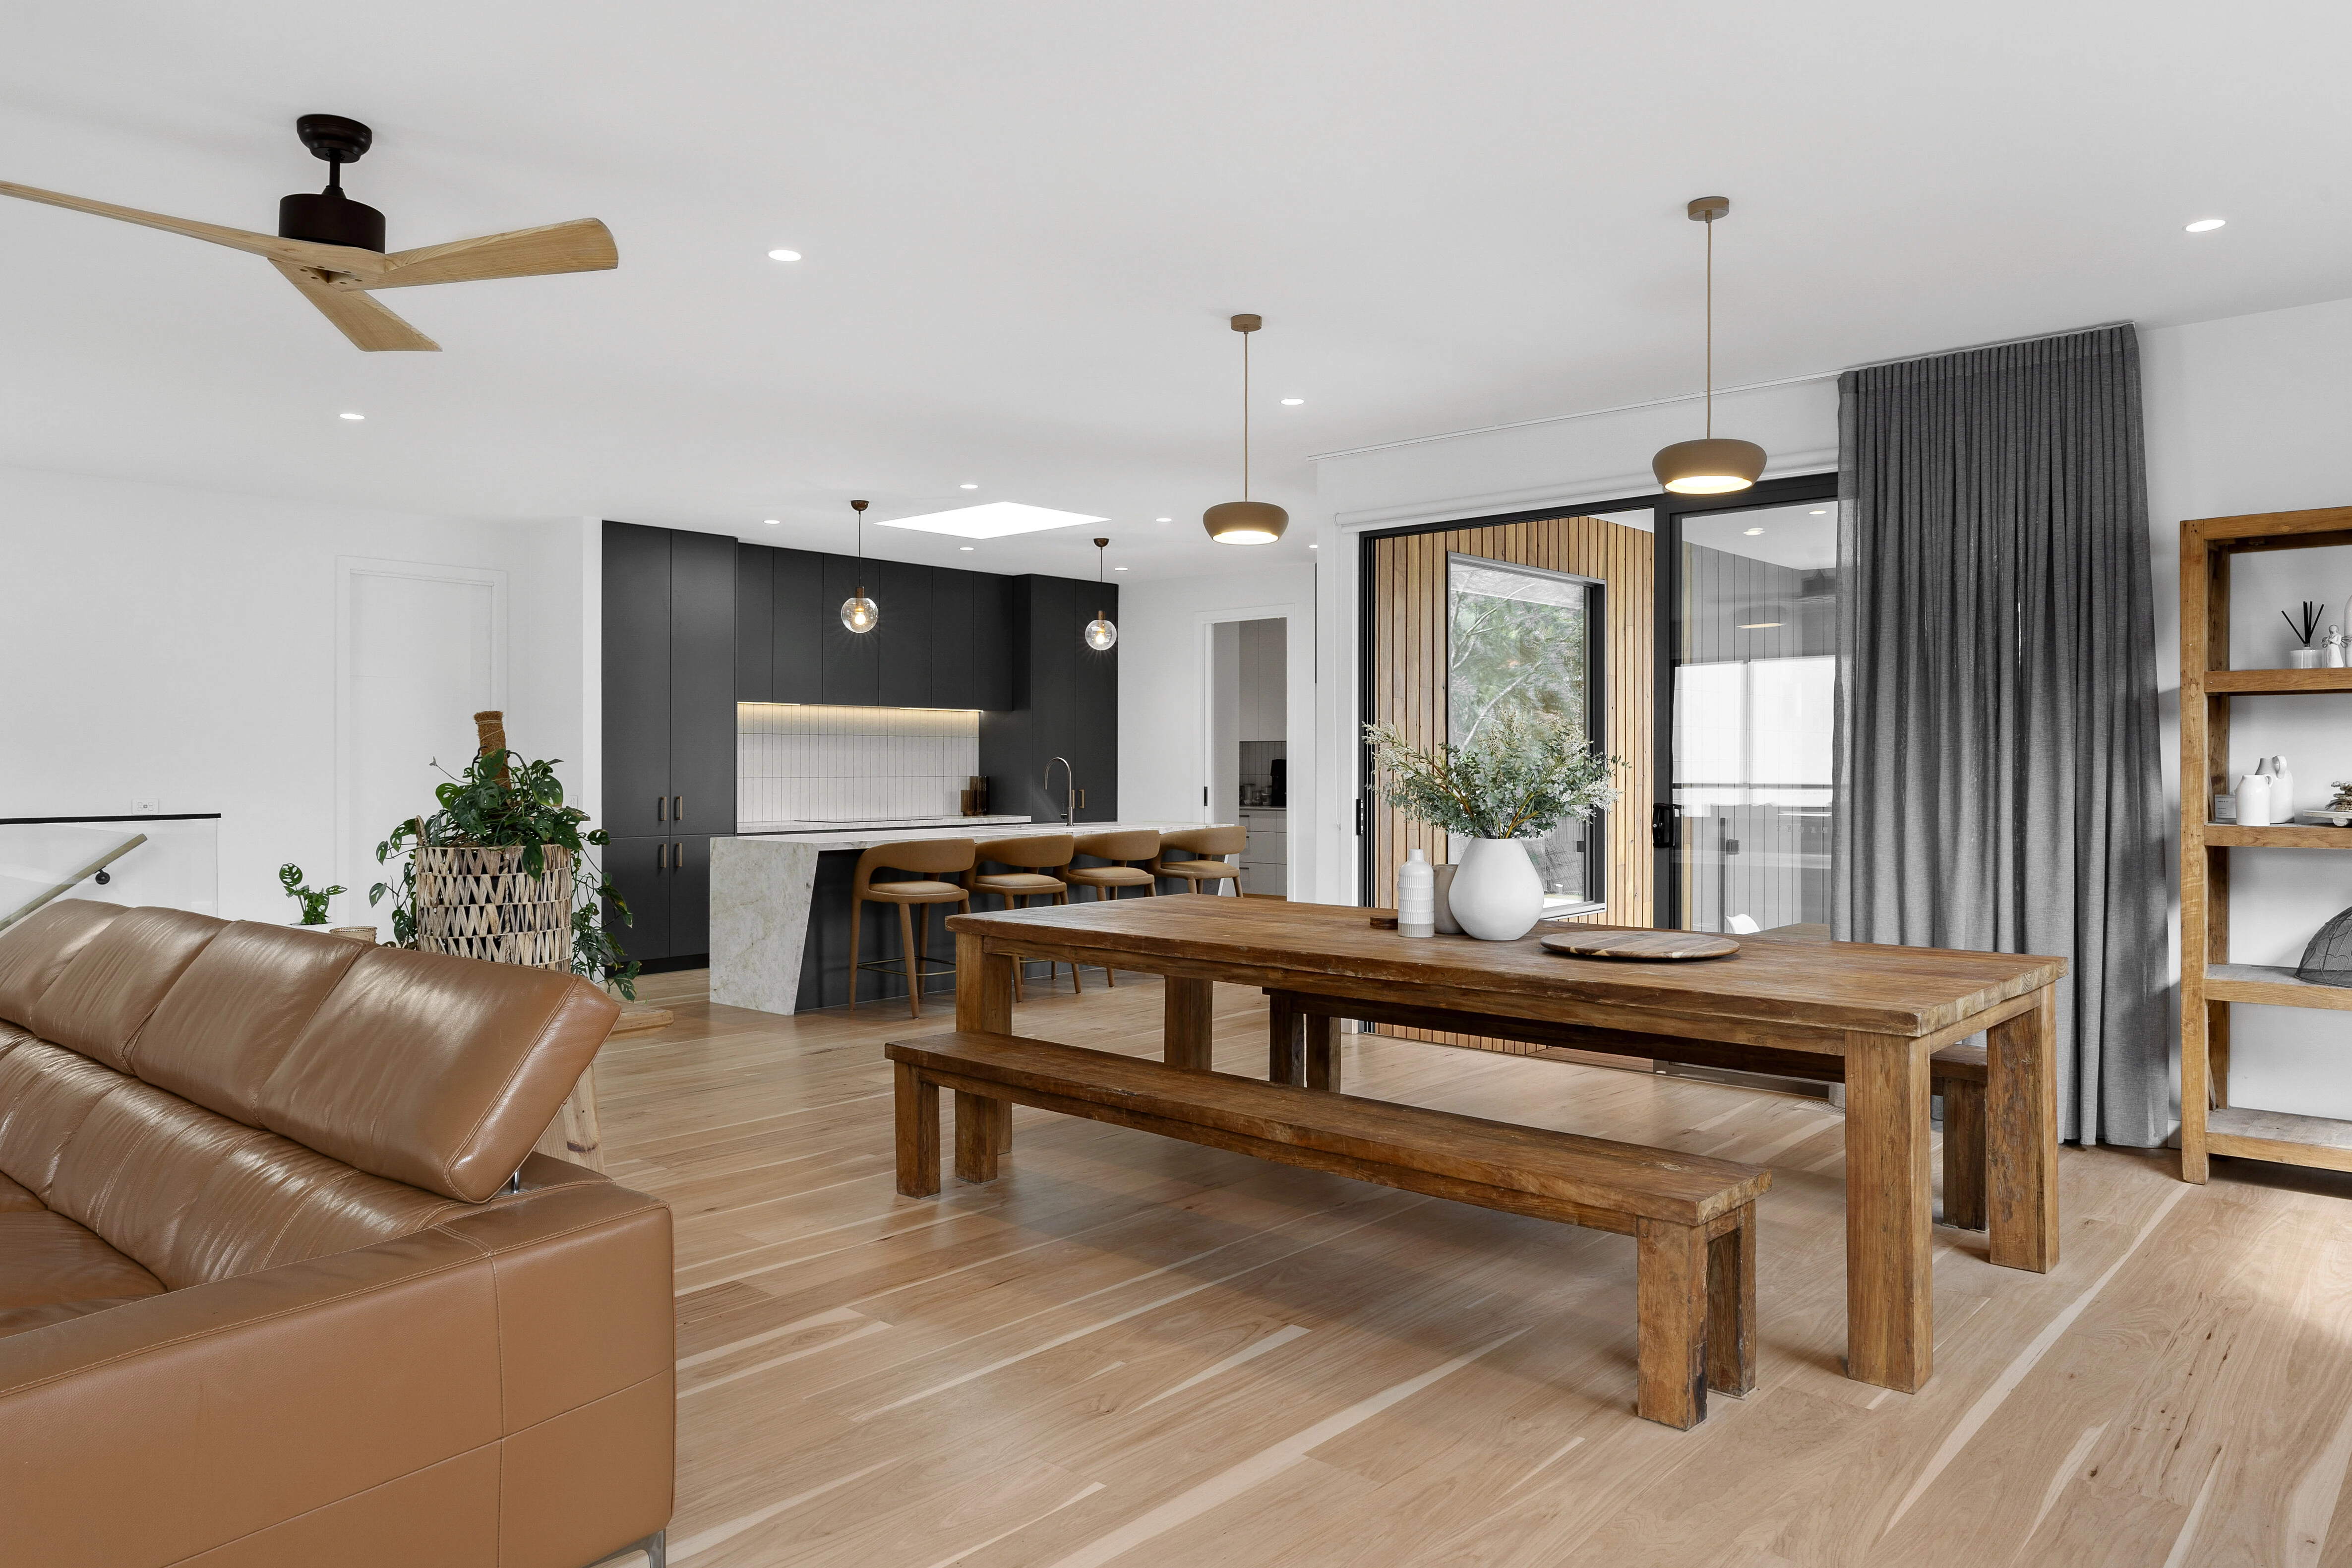 Building Up, Keeping the Garden

Access & Machinery
Narrow driveways, tight side access, or no ability to get machinery to the rear of the block all add cost cranage and manual handling aren't cheap substitutes for straightforward access.
Vegetation & Overlays
Established trees near the build zone, particularly where a Vegetation Protection Overlay applies, can mean root protection zones, arborist reports, and design adjustments that add both time and cost.

Structural Assessment
The reactive clay content of your site affects what footing upgrades your existing structure needs to safely carry a second storey — this is exactly why the structural assessment happens before design, not after.

Site Grade
A sloping block doesn't just affect ground-floor extensions it can also affect access for construction equipment and the structural bracing required for the new level.
We factor all four into the initial site assessment, which is why the price we quote at the start is the price you pay at handover.
Craft Built Homes builds double storey extensions to suit different blocks, budgets, and households. The right scope depends on your existing structure, your council, and what you actually need the extra space for. Every project starts with a site assessment and council overlay check before any design work begins.
 Type 01
Adds an upper level across most of the existing footprint. In practice, siting requirements mean upper storey walls need to be set back from the lower storey external walls, so a fully matching footprint is only achievable on larger blocks with generous setbacks. An initial structural assessment of your existing slab and frame is carried out before design begins, and structural alterations are a standard part of most upper storey projects.
Type 02
Extends above part of the existing footprint rather than the whole home. A practical option when you need two or three extra rooms without the cost or complexity of a full upper level. As with all upper storey extensions, an initial structural assessment is carried out first to determine what your existing structure can support and what alterations are required.
 Type 03
The most common request. A dedicated upper level master bedroom with ensuite and walk-in robe, separate from the rest of the household. Gives the home a clear split between adult and family living. An initial structural assessment is standard on every upper storey project, including single-suite additions.
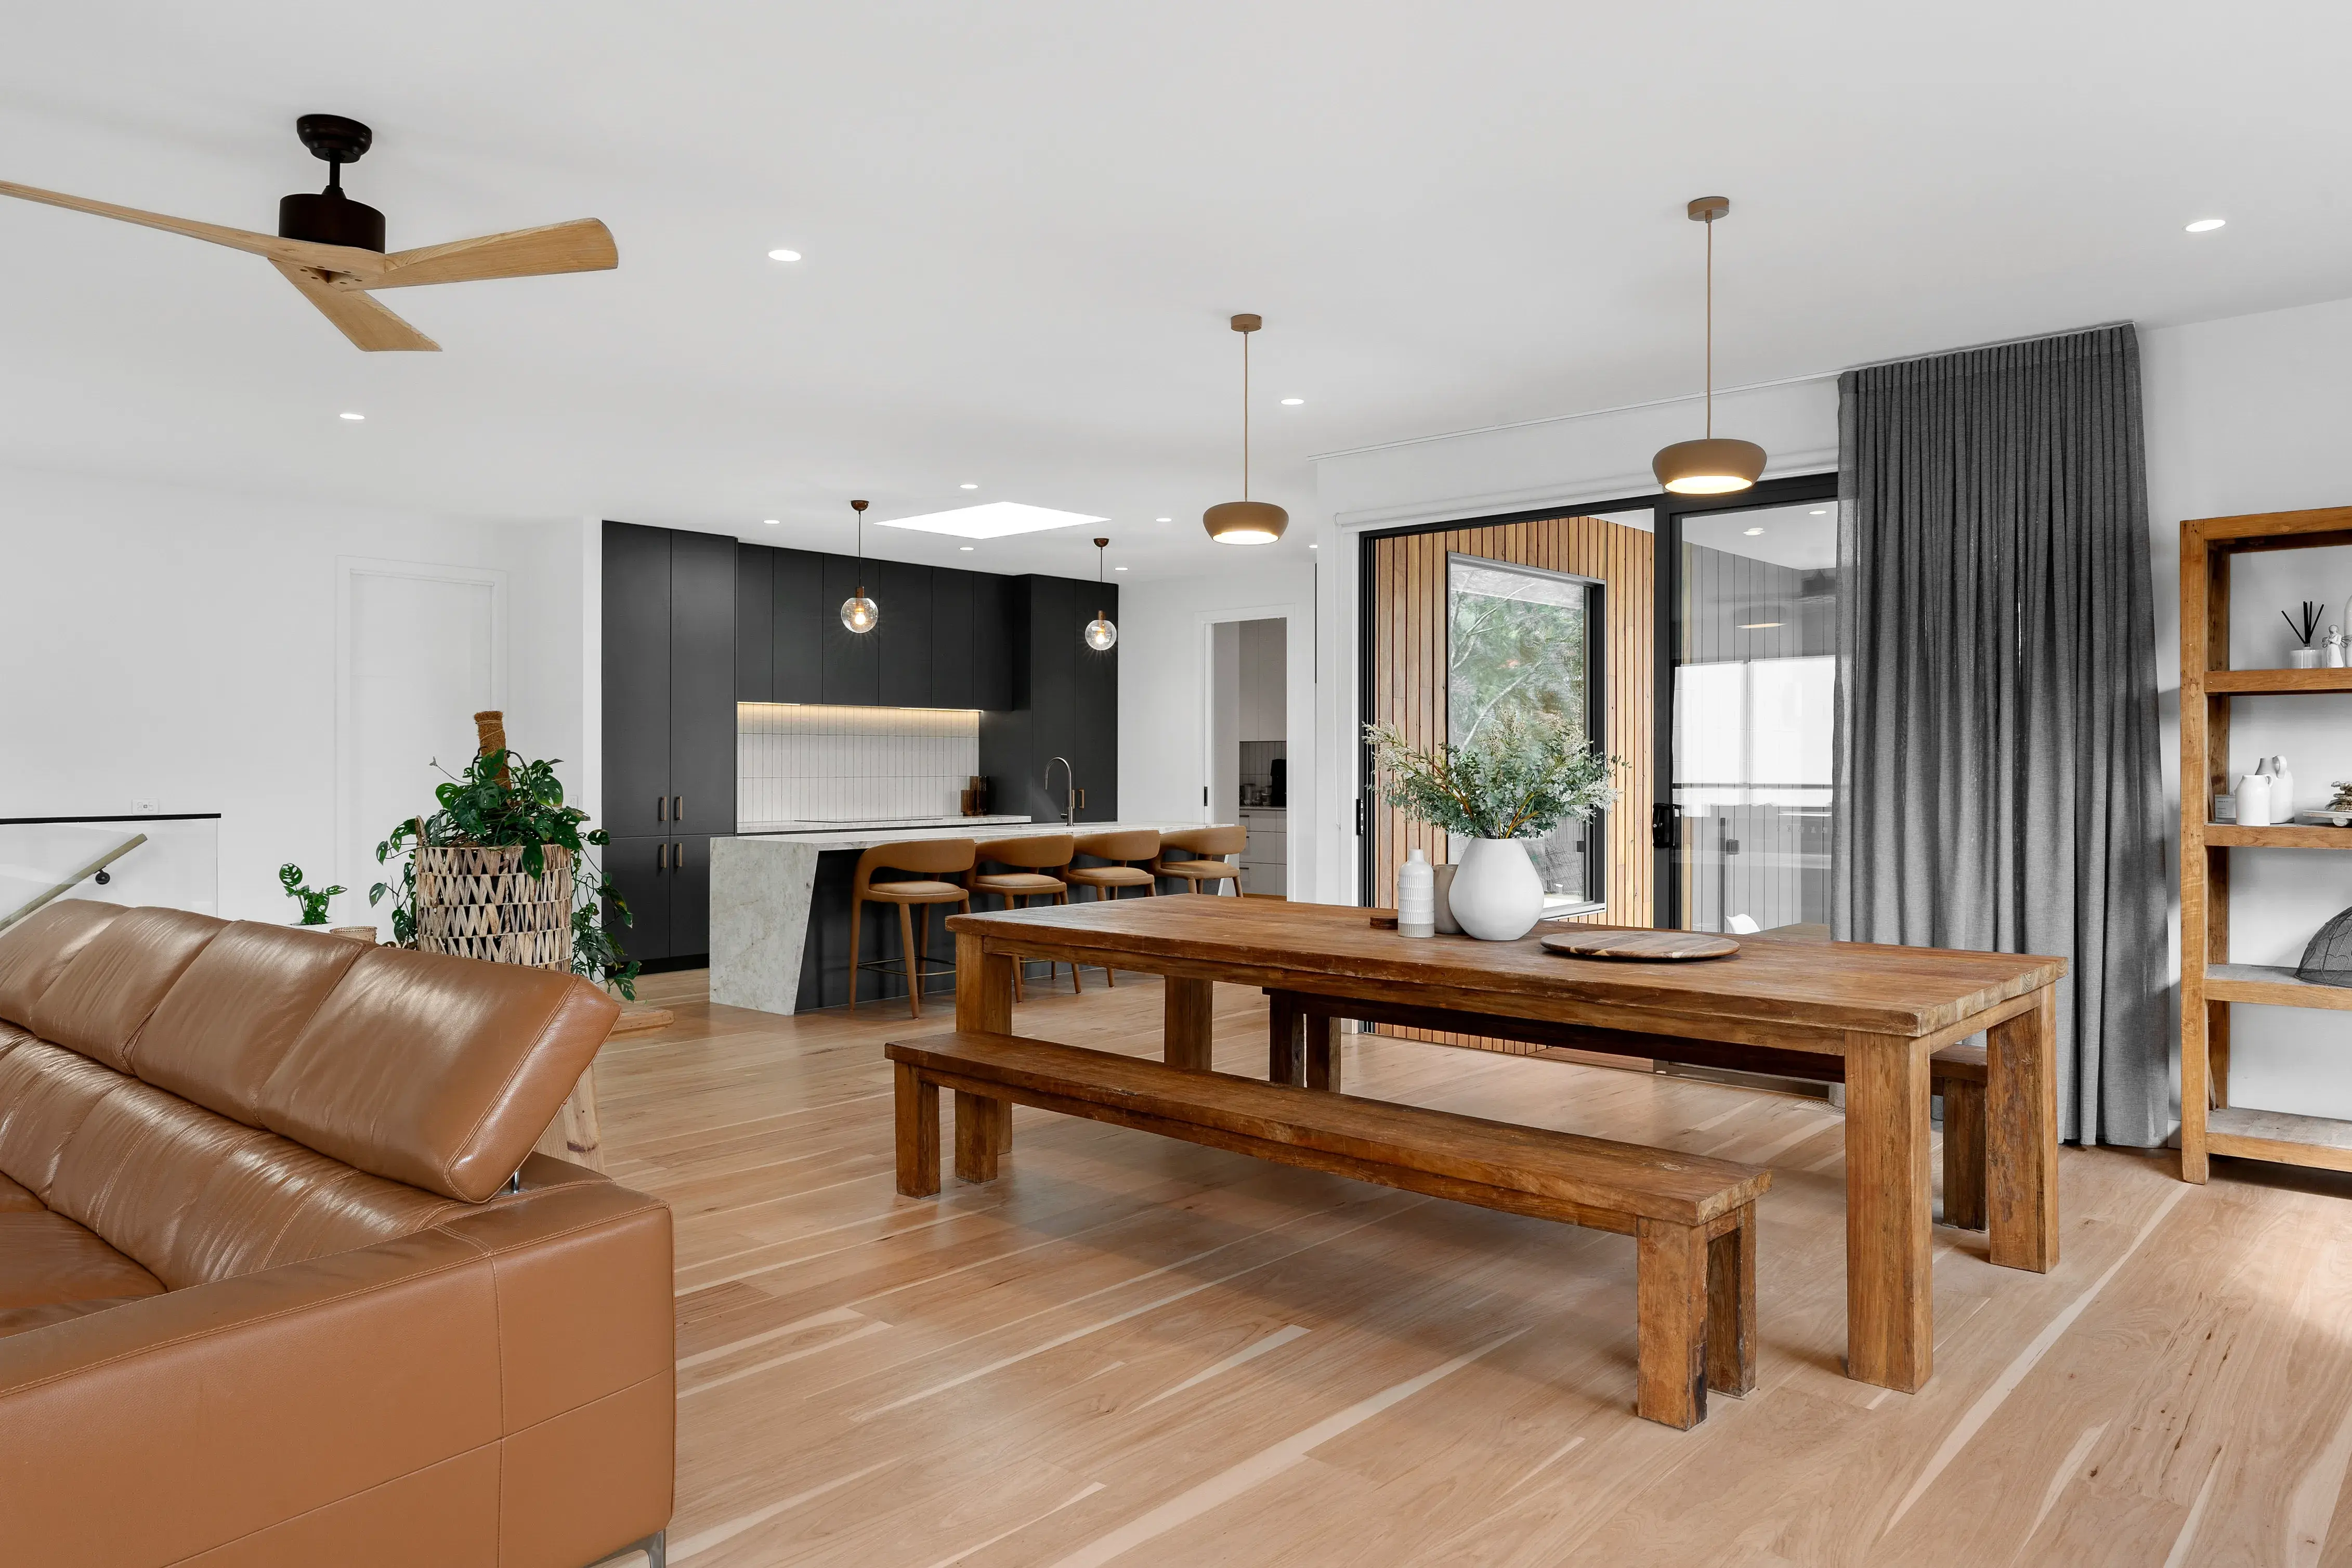 Type 04
Adding two or three bedrooms above the existing ground floor, typically alongside a bathroom or powder room. This is a substantial scope of work realistic upper storey renovations of this size sit closer to the ceiling of what's achievable within an existing home's structure before the project approaches new build territory. As with all upper storey extensions, an initial structural assessment is carried out before design begins.
Most projects start with a straightforward site assessment. We check your structure, your council overlays, and what's possible on your block before any design work or money is committed.

In most cases yes. A building permit is required for every double storey extension. A planning permit is also required in many inner-east councils, particularly where Heritage Overlay or neighbourhood character guidelines apply. Boroondara applies strict requirements to second storey additions regardless of size. Craft Built Homes manages the full approvals process and identifies what's required for your specific property before design begins.
Subject to your block, existing structure, and council requirements. We assess your slab, frame, and council overlays before any design work begins. If your home needs structural work to support a second storey, you'll know before any money is committed.
A full second storey addition builds an upper level across most of the existing footprint. Siting requirements mean upper storey walls need to be set back from the lower storey external walls, so a fully matching footprint is only achievable on larger blocks. A partial addition extends above only part of the ground floor, which suits homeowners who need a few extra rooms without the scope of a full upper level. The right choice depends on your household, your block, and your council requirements.
Yes. Adding a bedroom moves a 3-bed to a 4-bed, one of the most significant price bracket shifts in Melbourne residential property. A well-built double storey extension in suburbs like Kew, Balwyn, and Doncaster typically returns strong resale value because demand for 4-bedroom homes in those areas consistently outstrips supply.
For most Melbourne homeowners in the inner east, extending is significantly cheaper than selling, paying stamp duty, and buying a larger property in the same suburb. A well-scoped double storey extension also adds measurable resale value to the home you already own.
In most cases, yes. Upper storey extensions involve significant structural work, roof removal, and extended periods where the home is not weathertight. Unless your home is large enough that a completely separate living area exists well away from the construction zone, staying on site during an upper storey extension is not practical. We work through this during the planning phase so you can make accommodation arrangements well in advance.
We identify structural requirements during the initial site assessment, before design begins and before any money is committed. Structural alterations are a standard part of most upper storey extensions. If your slab, frame, or footings need significant additional work to carry a second storey, that scope is included in your quote from the start.
Craft Built Homes manages the entire project from initial site assessment through to handover. That includes structural review, design coordination, planning and building permits, construction, and final walkthrough. You have one point of contact throughout.


