SCROLL

Custom Home Builders
in Doncaster

Quality Custom Home Builds

    Building in Doncaster isn't like building in a flat estate suburb. Most of the established blocks sit on a slope, the streets back onto the Koonung and Ruffey Creek corridors, and Manningham Council's planning rules are noticeably more involved than what you'll find in neighbouring municipalities. If you're planning a custom home, knockdown rebuild, or major renovation here, the builder you choose needs to actually understand how this part of Melbourne's east works, not just list it as a service area.

    Craft Built Homes builds across Doncaster and the wider Manningham municipality. Below is what that actually means for your project: what we handle, what the local conditions demand, and how we work.

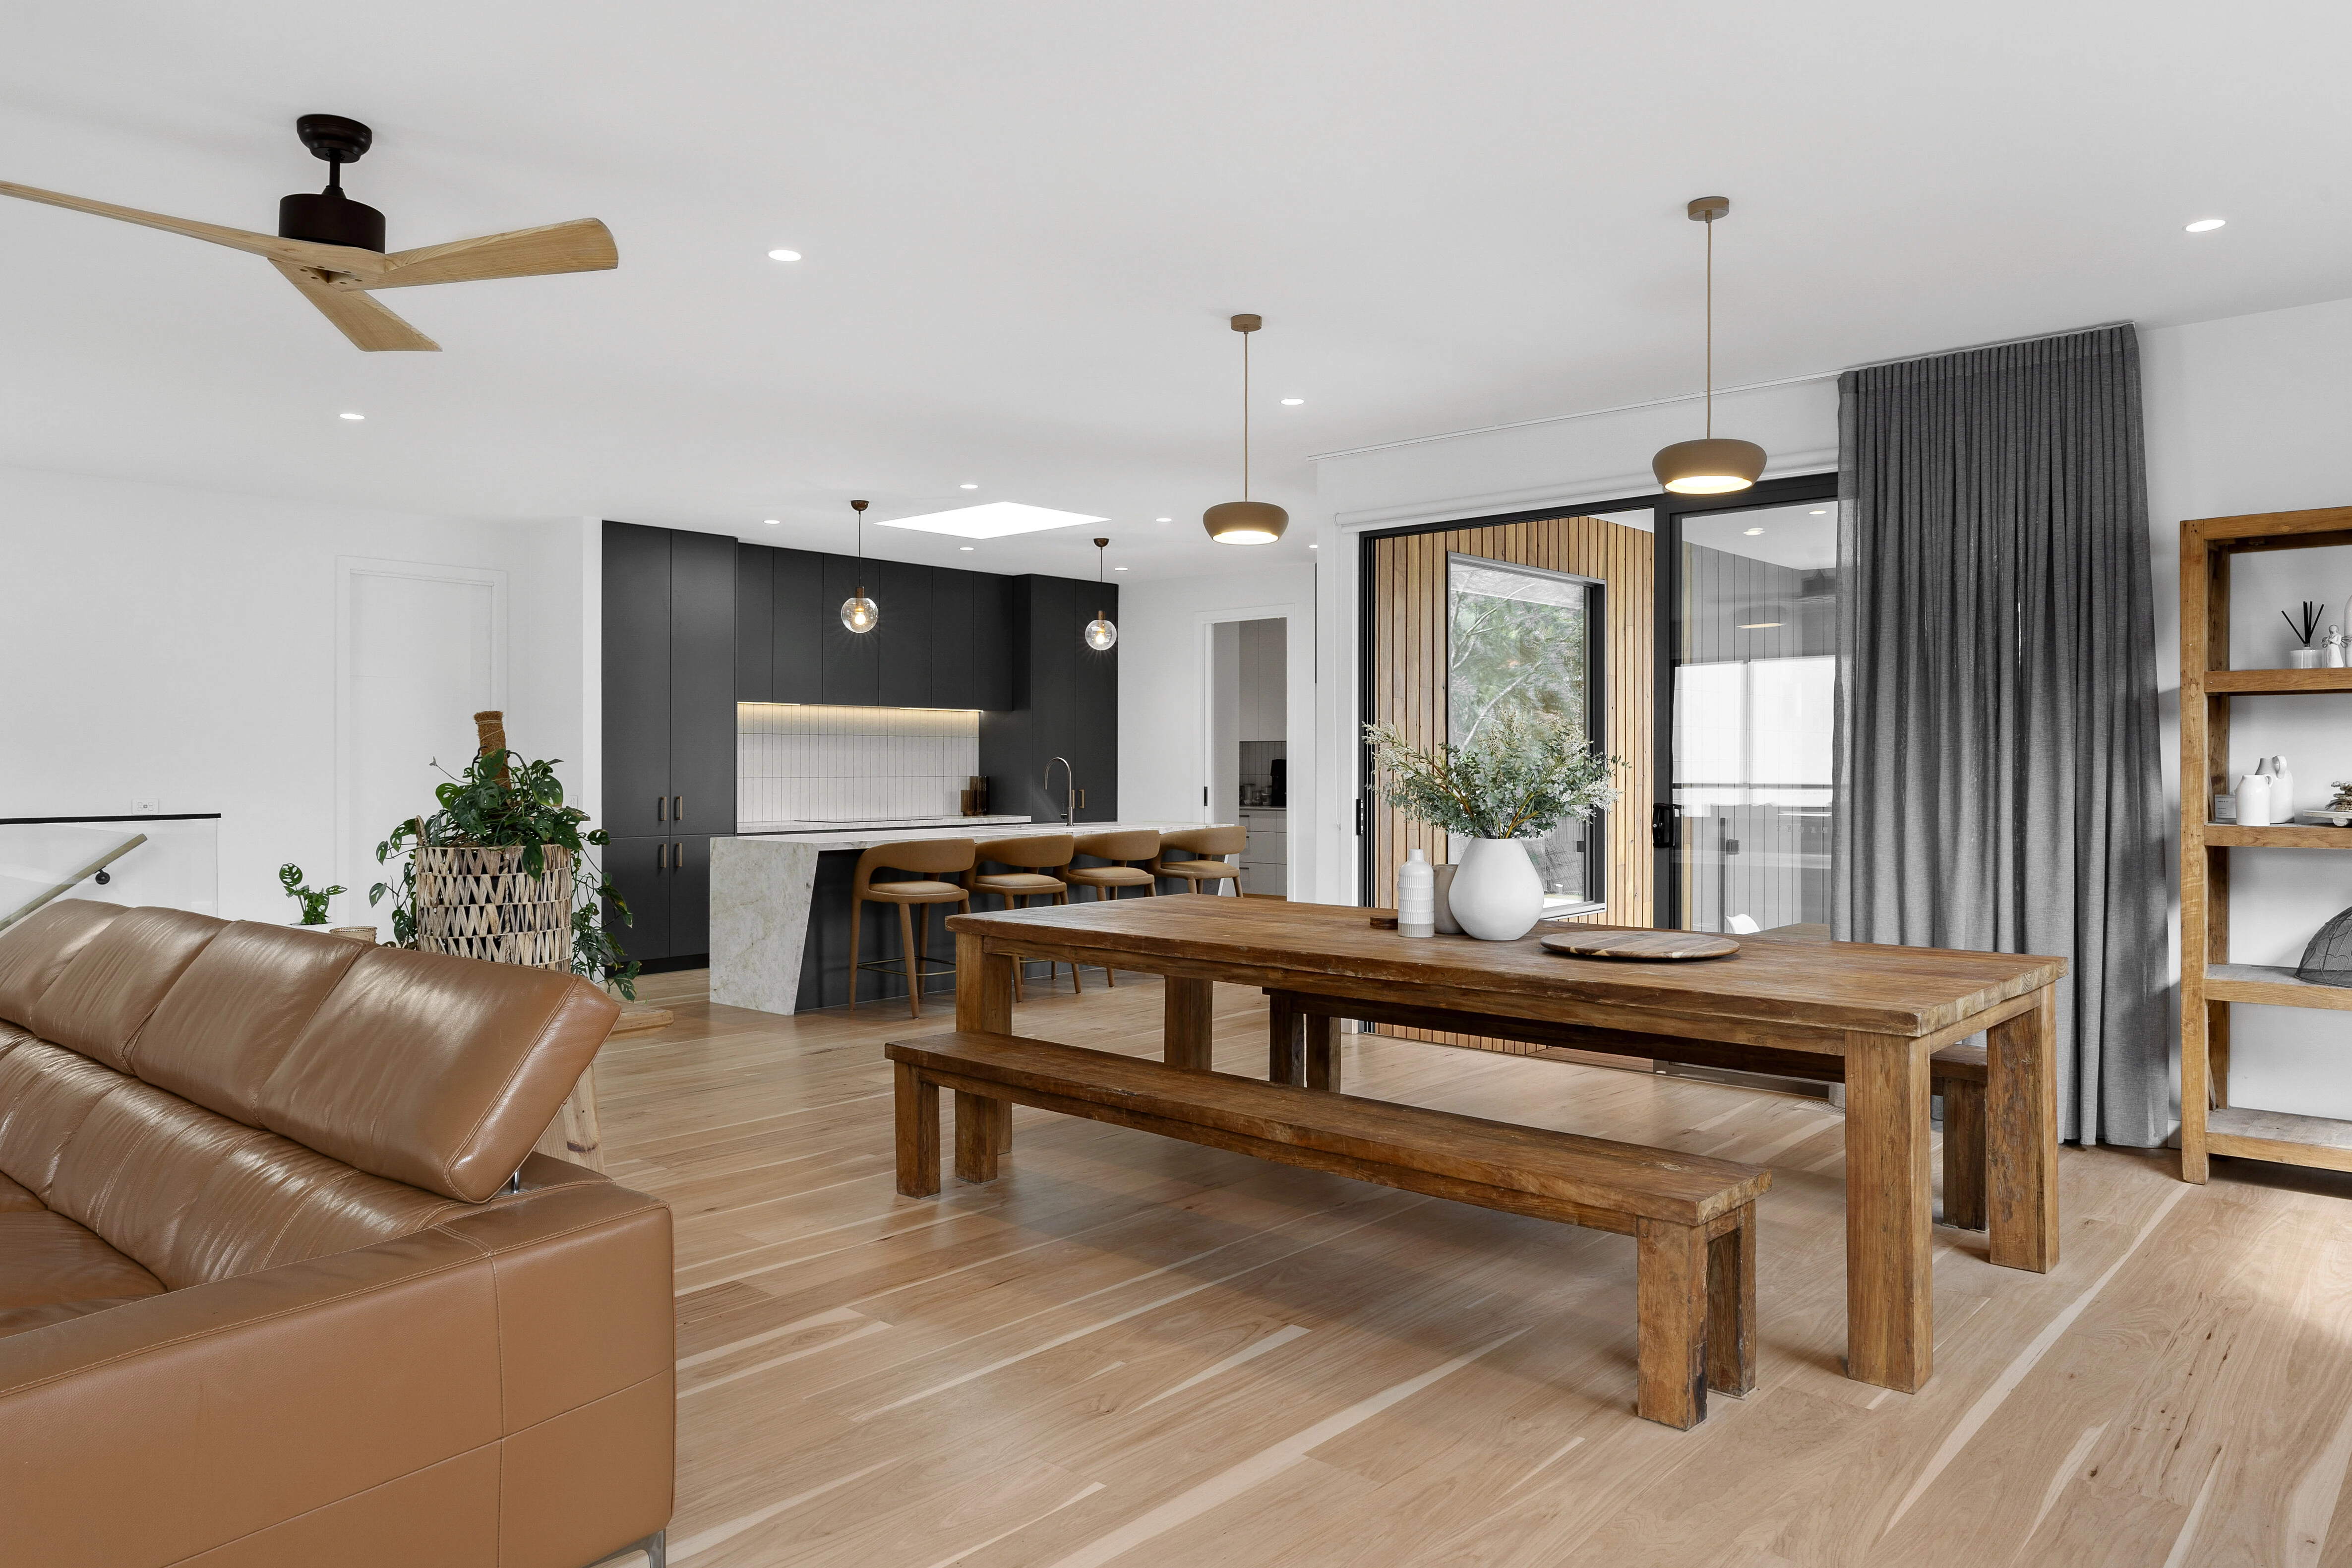
    Our Services

    Custom Homes & Knockdown Rebuilds

    A large portion of Doncaster's housing stock dates from the 1960s through 1980s, solid homes on good blocks that are now reaching the end of their useful life. Knockdown rebuilds are common here for that reason: the block is right, the location is right, and a new build delivers far better outcomes than trying to renovate around dated layouts and outdated services.We design and build custom homes from the ground up, working with your architect or coordinating one if you don't have someone already. The brief is yours; our job is to deliver it to a standard you'd be proud to hand over.

    Best suited to new builds, knockdown rebuilds, architect-led custom homes
    See our services

    Home Renovations

    For homes worth keeping, particularly the well-built brick-veneer and double-brick homes Doncaster has plenty of, full renovations let you reset layout, light, and finish without losing what works about the location. We handle full home renovations rather than cosmetic refreshes: layout reworks, structural changes, full kitchen and bathroom rebuilds, and the quality of finish to match.

    Best suited for layout reworks, kitchen and living upgrades, full-home renovations of established Doncaster properties.
    See our Home Renovations

    Home Extensions

    Extensions in Doncaster usually fall into two camps: rear additions to open up to the backyard and capture northern light, or second-storey additions to add bedrooms and living space without sacrificing the garden. The slope and overlay considerations make both more involved than they look from the outside, which is exactly why local experience matters.

    Best suited to rear extensions, open-plan additions, second-storey extensions, growing families needing more space
    See our Home Extension
    What Building in Doncaster Actually Involves

    What Building in Doncaster
    Actually Involves

    Doncaster sits roughly 15km east of the Melbourne CBD, on the elevated land between the Eastern Freeway and the Yarra. The suburb is part of the City of Manningham, which has its own planning scheme, its own permit process, and its own set of overlays that affect what you can and can't do on a given block.

    Three local realities shape almost every project here

    • 01

      Sloping Sites Are the Norm

      A large share of Doncaster blocks have a meaningful gradient often 1.5 to 4 metres of fall from front to back, sometimes more. That changes everything about the build: site costs, structural engineering, retaining, drainage, driveway design, and how the home sits on the land. Pricing a Doncaster build without accounting for slope conditions is one of the most common mistakes homeowners run into when collecting quotes.

    • 02

      Manningham Planning Is Strict

      The Manningham Planning Scheme includes Significant Landscape Overlays across large parts of Doncaster, Doncaster East, and Templestowe designed to protect the area's tree canopy and elevated character. Many blocks also carry Vegetation Protection Overlays. These overlays don't stop you building, but they require a planning permit on top of your building permit, and restrict what can be altered on site.

    • 03

      The Numbers Support Quality

      Doncaster blocks are typically larger than the Melbourne average, and the suburb's median house value supports the kind of premium custom builds, knockdown rebuilds, and full-scope renovations we specialise in. It's a suburb where the numbers work for doing the job properly rather than cutting corners on materials, finish, or process.

    How Manningham's Planning Process Affects Your Project

    Council & Approvals

    How Manningham's planning process affects your project

    This is the part of building in Doncaster that catches homeowners off guard most often so it's worth being upfront about it.

    Craft Built Homes custom home - Dawe Rd project Dawe Rd Build · Doncaster Area
    01

    Two Permits, Not One

    Permit Type One

    Building Permit

    A technical sign-off that your construction meets the Building Code. Required for nearly all structural work.

    Permit Type Two

    Planning Permit

    A separate approval from Manningham Council confirming you're allowed to do what you're proposing on that specific block, given zoning and overlays. Most Doncaster new builds and significant extensions need both.

    Aerial view of contemporary residential home A Craft Built Home in the Eastern Suburbs
    02

    Common Overlays on Doncaster Blocks

    • SLO

      Significant Landscape Overlay

      Restricts vegetation removal and requires landscape considerations across large parts of Doncaster.

    • VPO

      Vegetation Protection Overlay

      Protects specific trees on individual blocks and may require an arborist report before works begin.

    • DDO

      Design & Development Overlay

      Sets requirements around height, setbacks, and built form in defined precincts within the municipality.

    • NRZ / GRZ

      Residential Zoning

      Neighbourhood and General Residential Zone rules set the underlying built form rules for your block.

    03

    Manningham Planning Timelines

    2-4months

    Straightforward Application

    6+months

    With Overlay Complications

    Contemporary residential home exterior with modern façade and landscaped garden

    Applications with overlay considerations, objector responses, or design refinements take longer. We factor this into your build pathway from the first conversation so the timeline you're given is the timeline you actually experience. Craft Built Homes manages the full approvals process: working alongside your architect or town planner, lodging documentation, and responding to council RFI requests.

    Planning a Build in Doncaster?

    Whether it's a custom home from the ground up, a knockdown rebuild, a full renovation, or an extension that gives your family the space it needs, talk to us about your Doncaster project. We'll tell you straight whether what you're picturing is achievable, what it's likely to cost, and what the path looks like.

    Where We Build in Doncaster

    Doncaster and the wider Manningham area is one of our most active build zones. Whether you're building a custom home on a sloping block, extending an established family home, or renovating to bring an older property up to standard, we understand the local terrain, the Manningham planning process, and what it takes to deliver a quality build in this part of Melbourne's east.

    FAQs About Custom Home Builders in Doncaster

    What does a custom home builder in Doncaster do?

    A custom home builder in Doncaster designs and constructs a home around your specific block, lifestyle, and budget. Unlike volume builders, they manage everything from Manningham Council planning approvals through to final handover.

    What are the average building costs in Doncaster?

    Building costs in Doncaster vary based on home size, site conditions, materials, and finish level. Sloping blocks, which are common in the area, can add to site costs. We provide honest cost expectations at your initial consultation so you can plan with confidence.

    How do I choose a reputable builder in Doncaster?

    Look for proven local experience in the Manningham area, a portfolio of completed projects, valid VBA licensing and insurance, and clear communication from the first conversation. Ask to see finished homes, read reviews, and confirm they understand local planning requirements.

    How do I verify a builder's licence and insurance in Doncaster?

    All Victorian builders must hold a current Domestic Builder licence through the Victorian Building Authority (VBA). You can verify any builder's licence and insurance directly at vba.vic.gov.au. Craft Built Homes is fully licensed and insured on every project.

    Can I compare quotes from multiple builders in Doncaster?

    Yes, and you should. When comparing quotes, check inclusions, material specifications, site cost allowances, and what's covered in the build contract. Craft Built Homes provides detailed, transparent pricing so there are no surprises once construction begins.

    Do you handle home extensions and renovations in Doncaster?

    Yes. Extensions and renovations are among the most common projects we deliver in Doncaster, particularly for families who need more space but want to stay in the area. We manage the full process from design coordination and Manningham council approvals through to handover.

    What should I look for in a construction company in Doncaster?

    Local experience is the most important factor. Doncaster has a mix of established homes on large blocks and newer developments with varying slope conditions and Manningham planning requirements. Choose a builder with a proven track record in the suburb, strong site management, and a reputation for delivering on time and on budget.

    Does Craft Built Homes build on sloping blocks in Doncaster?

    Yes. Sloping blocks are common across Doncaster and we have extensive experience managing the site preparation, structural engineering, and design considerations they require. We factor slope conditions into your scope and pricing from the outset.

    Do I need council approval to build or renovate in Doncaster?

    Most new builds, extensions, and significant renovations in Doncaster require both a planning permit and building permit through Manningham City Council. Requirements vary depending on block size, overlay conditions, and the scope of works. Craft Built Homes manages the full approvals process on your behalf.

    How long does it take to build a custom home in Doncaster?

    Most custom home builds in Doncaster take between 12 and 24 months from consultation to handover, depending on project complexity, site conditions, and Manningham planning approval timelines. We provide a realistic timeline at the scoping stage so you know what to expect before construction begins.

    ©
    Craft Built Homes
    Legal business name: N Croft Construction & Design Pty. Ltd. | ABN 90 163 672 820 | ACN: 163 672 820 | 3 Glynne Rd, Warranwood VIC 3134, Australia