.w-dropdown-link.w--current { color: #fff; cursor: pointer; }

Custom Home
Builders in Melbourne

Fully Licensed & Registered Builders

A custom home is the one project where nothing is fixed, and everything is a choice. Where the rooms go, which way the living space faces, and how the home meets the street. Craft Built Homes takes that from an idea to a finished home in Melbourne, with the same team beside you at the drawing table and on the site. You deal with people who know your project rather than a chain of strangers passing your file along. If a full renovation or an extension is closer to what you need, take a look at our home renovations and home extensions services instead.

Custom Home Build Types

Not every custom home starts from the same place. Some begin with bare land, others with a home that has run its course, and plenty with a block that most builders would rather avoid. Whichever one is yours, the first move is the same. We walk the site and check what the council allows before a single line is drawn.

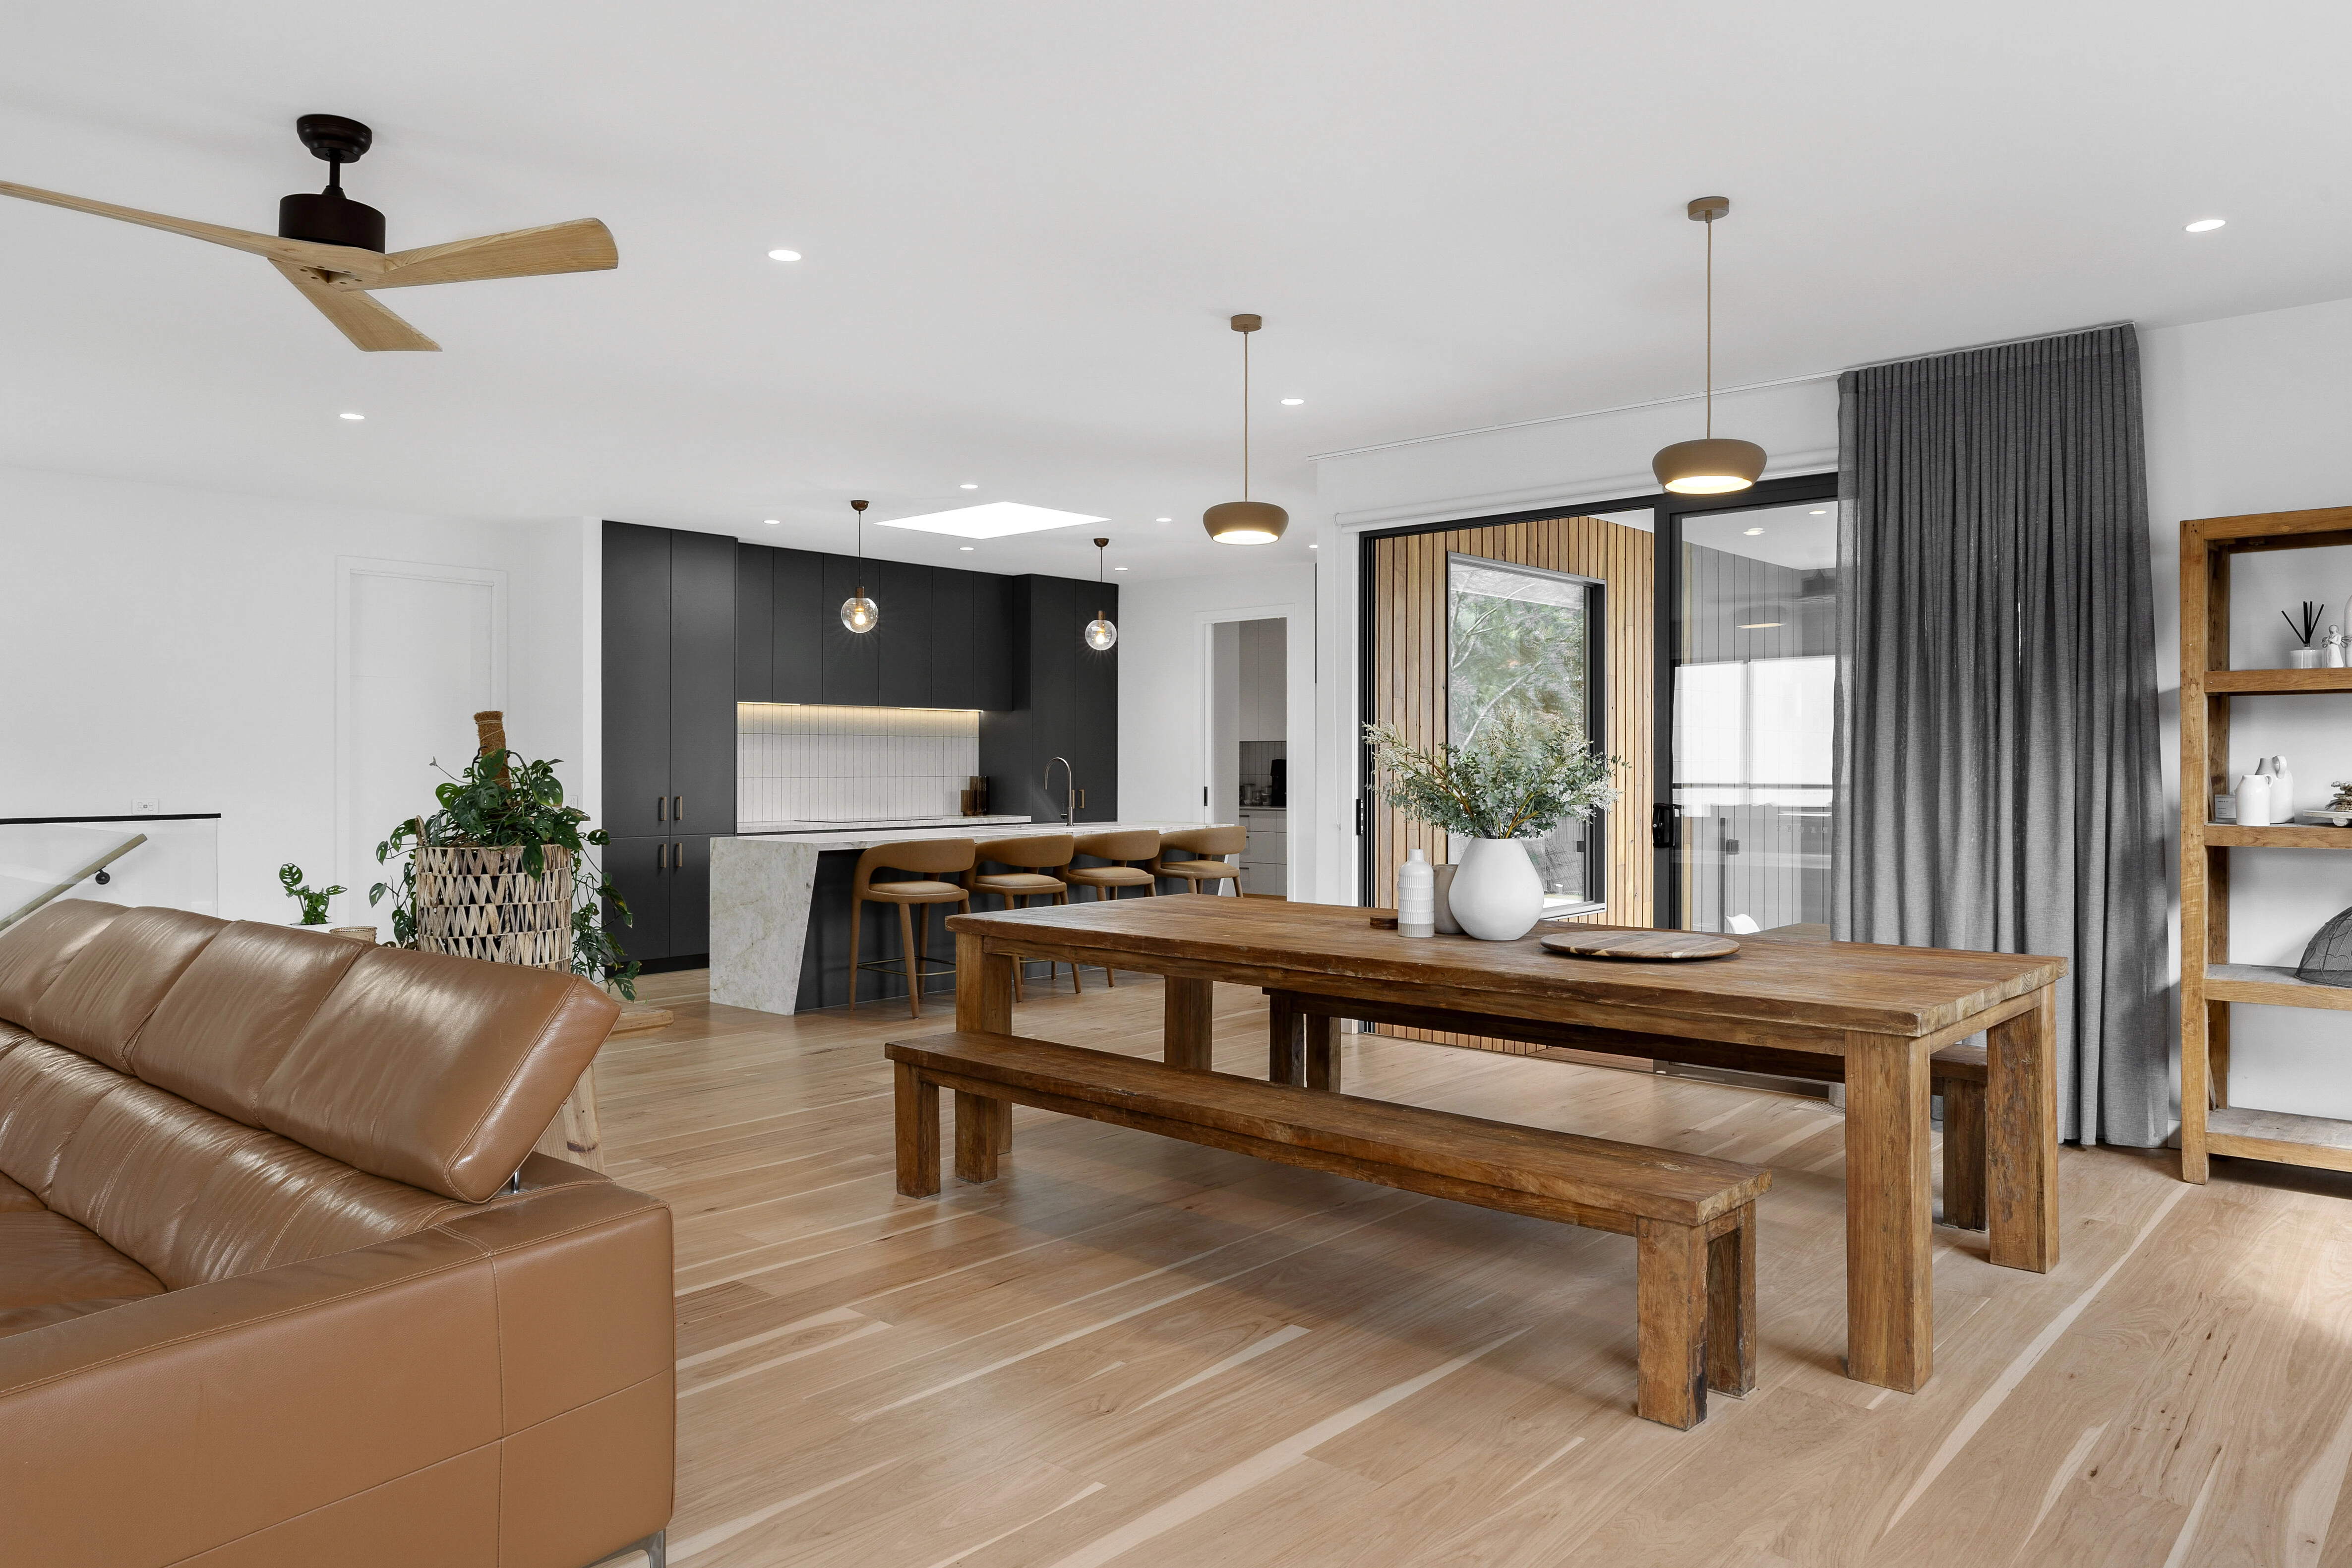
  • Craft Built Homes new custom home build project

    Build From Scratch

    New Custom Home Build

    A home built to your brief instead of adapted from someone else's. You have a say in the layout, the orientation, and the way each space is finished, and the design bends to suit your block rather than pretending the block is not there. Browse examples of custom homes we've built to see the range of styles and sites we've delivered.

  • Craft Built Homes knockdown rebuild project

    Start Again, Same Address

    Knockdown Rebuild

    The right street with the wrong house. A rebuild lets you stay exactly where you are and start again from the ground up. We look over the existing structure, the services, and how the site handles access, then design something new that belongs to the block and the neighbours around it.

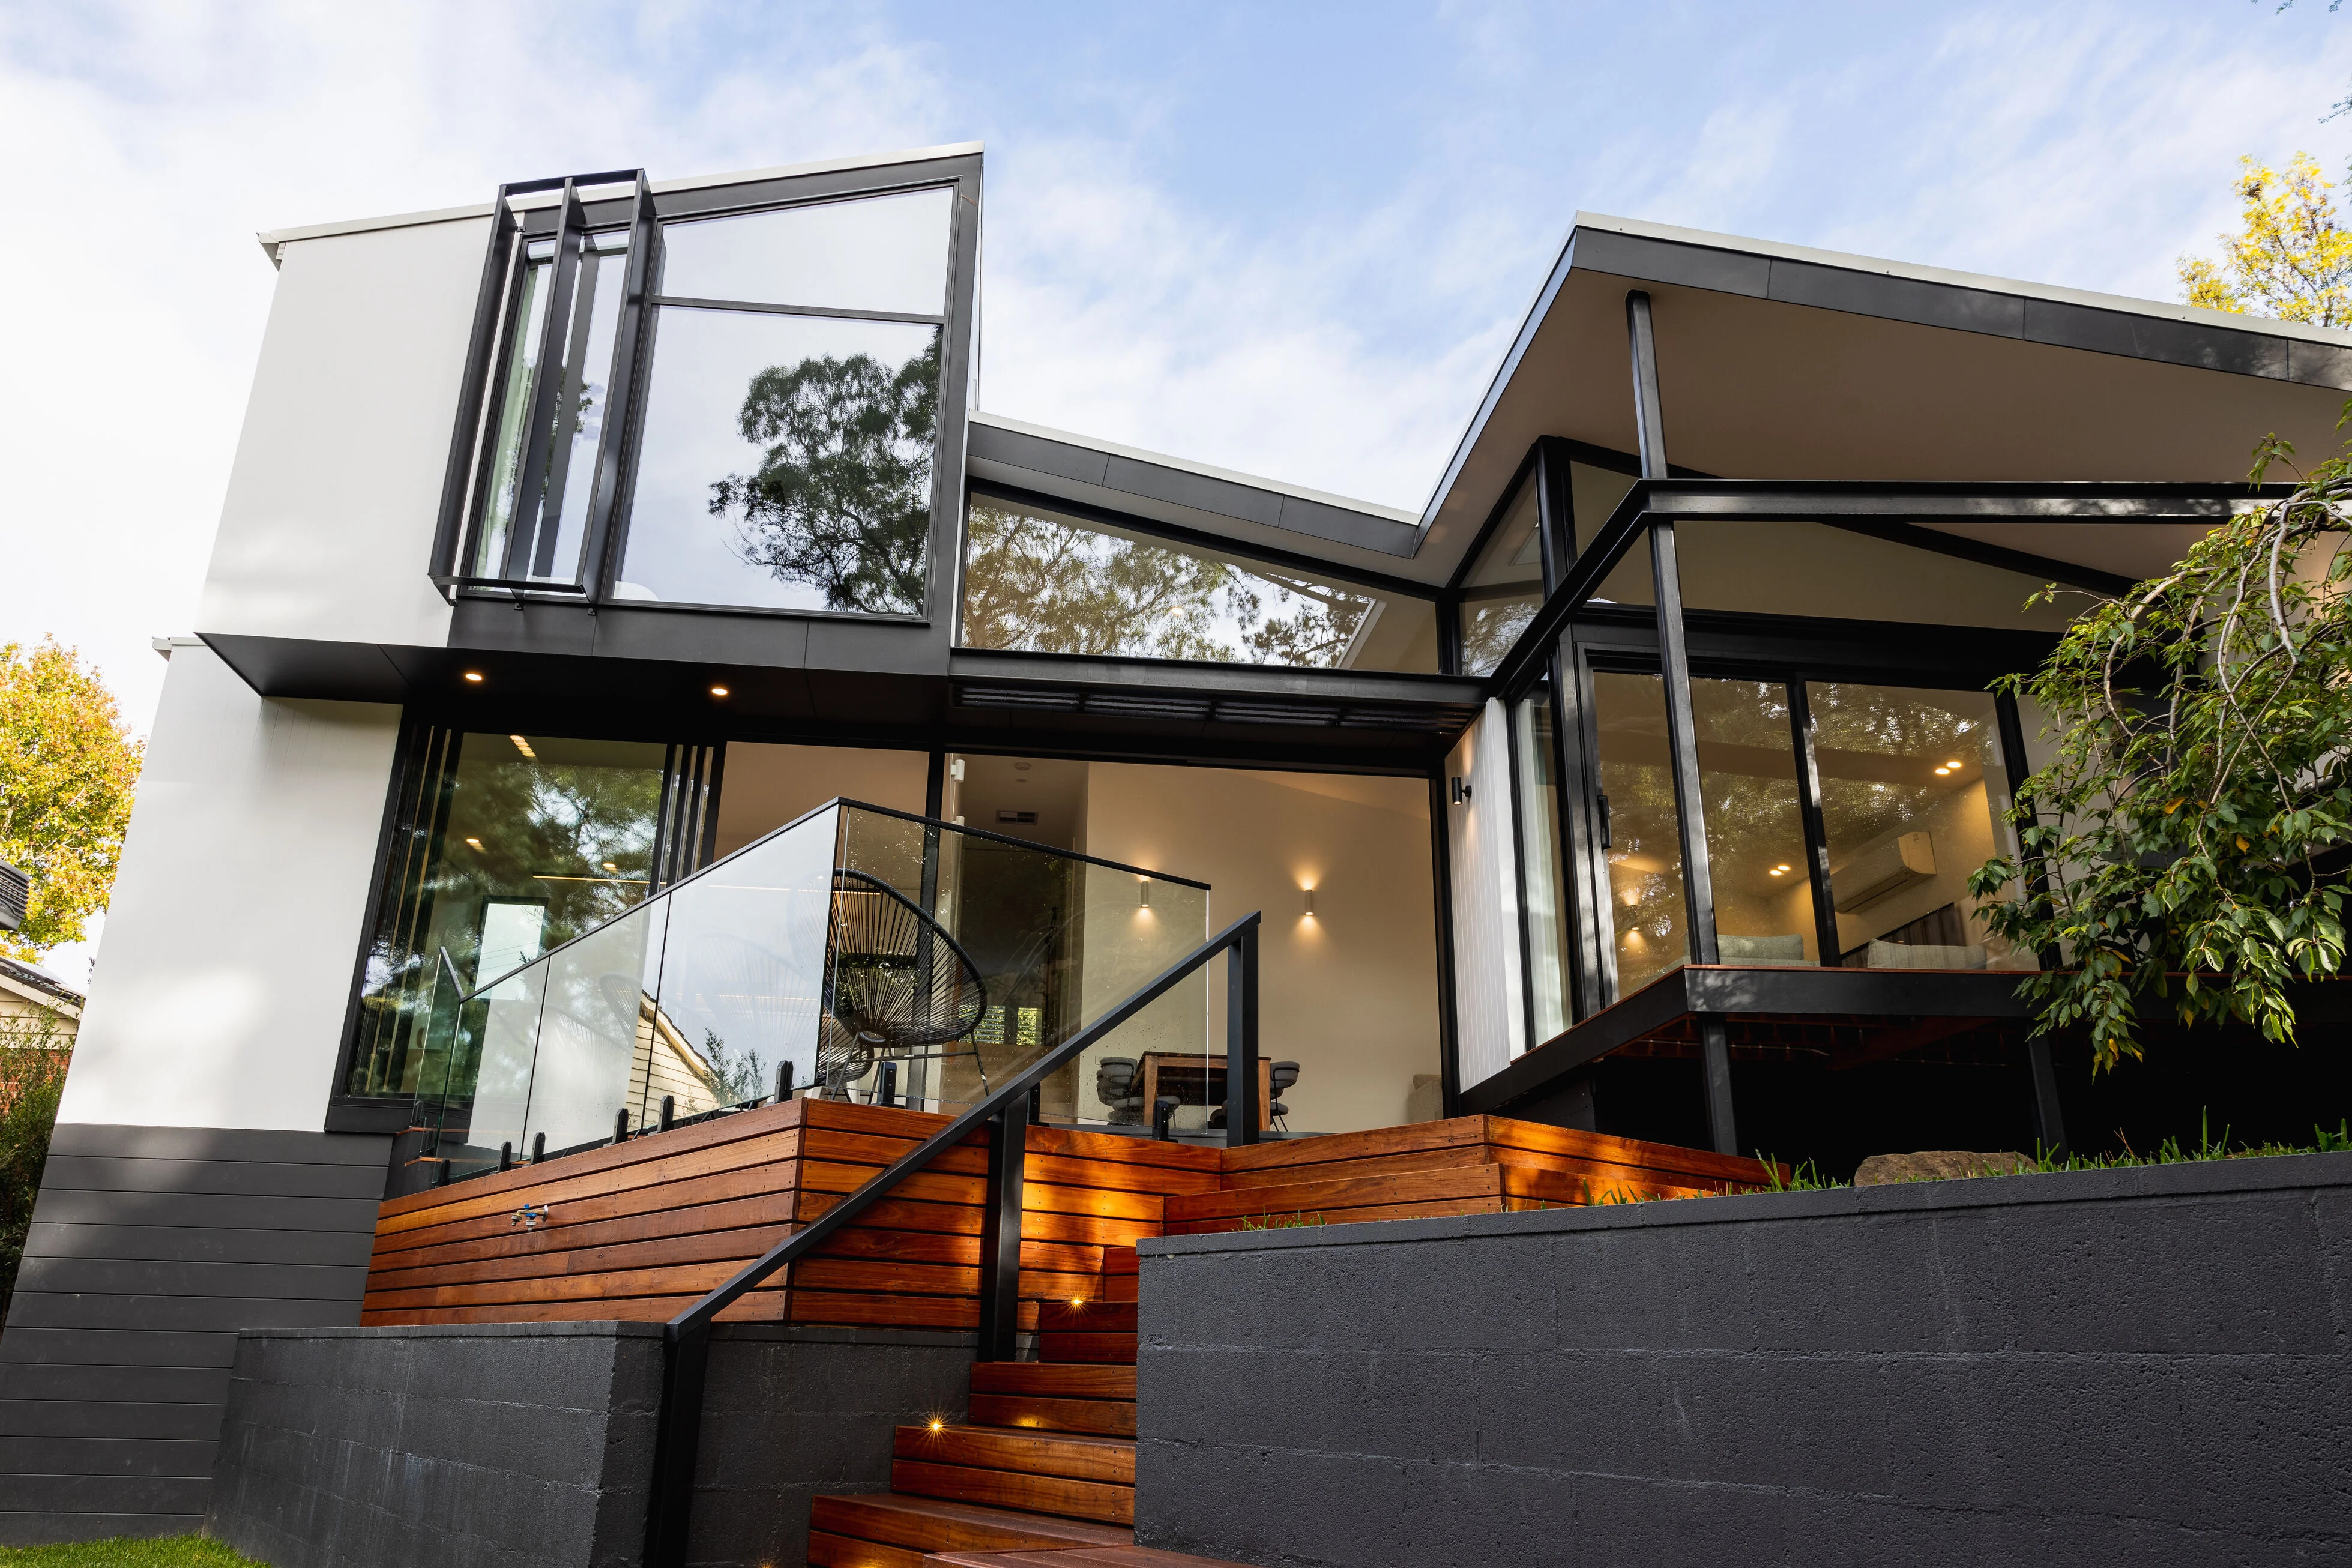
  • Craft Built Homes custom home on a sloping block

    Difficult Land

    Custom Home on a Sloping or Challenging Block

    Awkward land is where a custom home stops being a luxury and starts being the only sensible option. Split levels, thoughtful retaining, and a design that works with the fall of the site rather than bulldozing it flat. We map the constraints early so the engineering and the numbers hold up.

  • Craft Built Homes design and construct custom home project

    One Team, Start to Finish

    Design and Construct Custom Homes

    One team carrying the project the whole way. Design, engineering, permits, and construction stay under one roof and one contact, which is how a home gets built without the finger-pointing that happens when a designer and a builder have never met. This is the same collaborative approach we cover in more detail on our Why Us page.

From First Conversation to Front Door

A custom home moves through a set of clear stages, and knowing them upfront takes a lot of the guesswork out of the decision to build. Here is how a project runs with Craft Built Homes.

Site Review & Feasibility

It starts on your block, not in a showroom. We look at the land, the council controls, and what your site can realistically carry, then tell you honestly what is possible before anyone talks design.

Design & Documentation

With the constraints understood, the design takes shape around how you want to live. Plans, engineering, and specifications are drawn together so what ends up on paper is genuinely buildable and ready for approval.

Permits &
Approvals

We handle the planning and building permits and manage the back and forth with your council, so you are not the one chasing paperwork or decoding overlay requirements on your own.

Construction & Handover

The same team that walked your block builds the home, with one point of contact keeping you in the loop the whole way through to the day you get the keys.

Ready to Build Your Custom Home in Melbourne

Every custom home begins with a look at the land. We read your block, check what the council will allow, and tell you what is realistically possible before you invest in a design.

Custom Home Builders Melbourne FAQs

How do I know if my block is actually suited to the home I have in mind?

The land has more say than most people realise. Its slope, its aspect, the soil underneath, and the controls the council has placed over it all set the boundaries of what can be built. We work through all of that at the first site visit and give you a straight answer on where your vision fits the block and where it will push against it, well before you grow attached to a plan the site cannot hold.

Do I need an architect first, or do you handle the design as well?

You are welcome to arrive with nothing more than an idea. We run the design and the build as one process, which keeps the plans anchored to what can actually be constructed and approved. If you already have an architect or a set of drawings, we pick up from there rather than sending you back to the start.

Who owns the design if I decide not to build with you?

Plenty of homeowners only think to ask this once they are deep into the process, which is exactly the wrong time. We set out where your drawings stand at every stage from the beginning, so your options stay open and you are never held to a build by fine print you never had explained.

How do you handle it when the home I want does not fit the neighbourhood character rules?

Councils like Boroondara take real notice of how a new home sits among its neighbours. Instead of lodging something we expect to be sent back, we design around those character rules from the outset, so the home still feels like yours and still clears the planning desk. See the full range of suburbs we build in.

What is the thing homeowners most often wish they had built into their custom home?

Storage, light where they actually spend their time, and room to change the home later. Those come up far more than any single feature. Because we are designing to how you live rather than to a set plan, we put those questions on the table while they still cost nothing to solve on paper.

Can a custom home be designed now so it can be adapted or extended later?

Yes, and it is one of the quiet advantages of going custom. The structure and the services can be set up now to carry a change down the track, so a future addition becomes a simple next step instead of a battle with the home you already have.

What happens if the site conditions turn out worse than expected once you start?

We keep that risk low by testing the soil, the access, and the services before the design is locked in rather than crossing our fingers. If something genuinely unexpected does turn up, you hear about it immediately and in plain terms, along with what it means for the build. No quiet decisions made on your behalf.

©
Craft Built Homes
Legal business name: N Croft Construction & Design Pty. Ltd. | ABN 90 163 672 820 | ACN: 163 672 820 | 3 Glynne Rd, Warranwood VIC 3134, Australia