Craft Built Homes builds custom homes, renovations and extensions in Templestowe, an established suburb in the City of Manningham about 17km north-east of the CBD. Generous blocks, mature gardens, streets that fall toward the Yarra and the green edge of Westerfolds Park give Templestowe a semi-rural feel few suburbs this close to the city still have.
That same landscape is what makes building here different. Manningham's Environmental Significance Overlay covers most of the eastern half of the municipality, and the planning scheme carries seven Significant Landscape Overlay schedules and three Vegetation Protection Overlay schedules on top of that. Add sloping ground, reactive soil and drainage that crosses neighbouring titles, and the site assessment matters more here than almost anywhere in Melbourne's east. We're based in Warranwood, a short drive away, and we've been building across these suburbs for 13 years.
What We Build
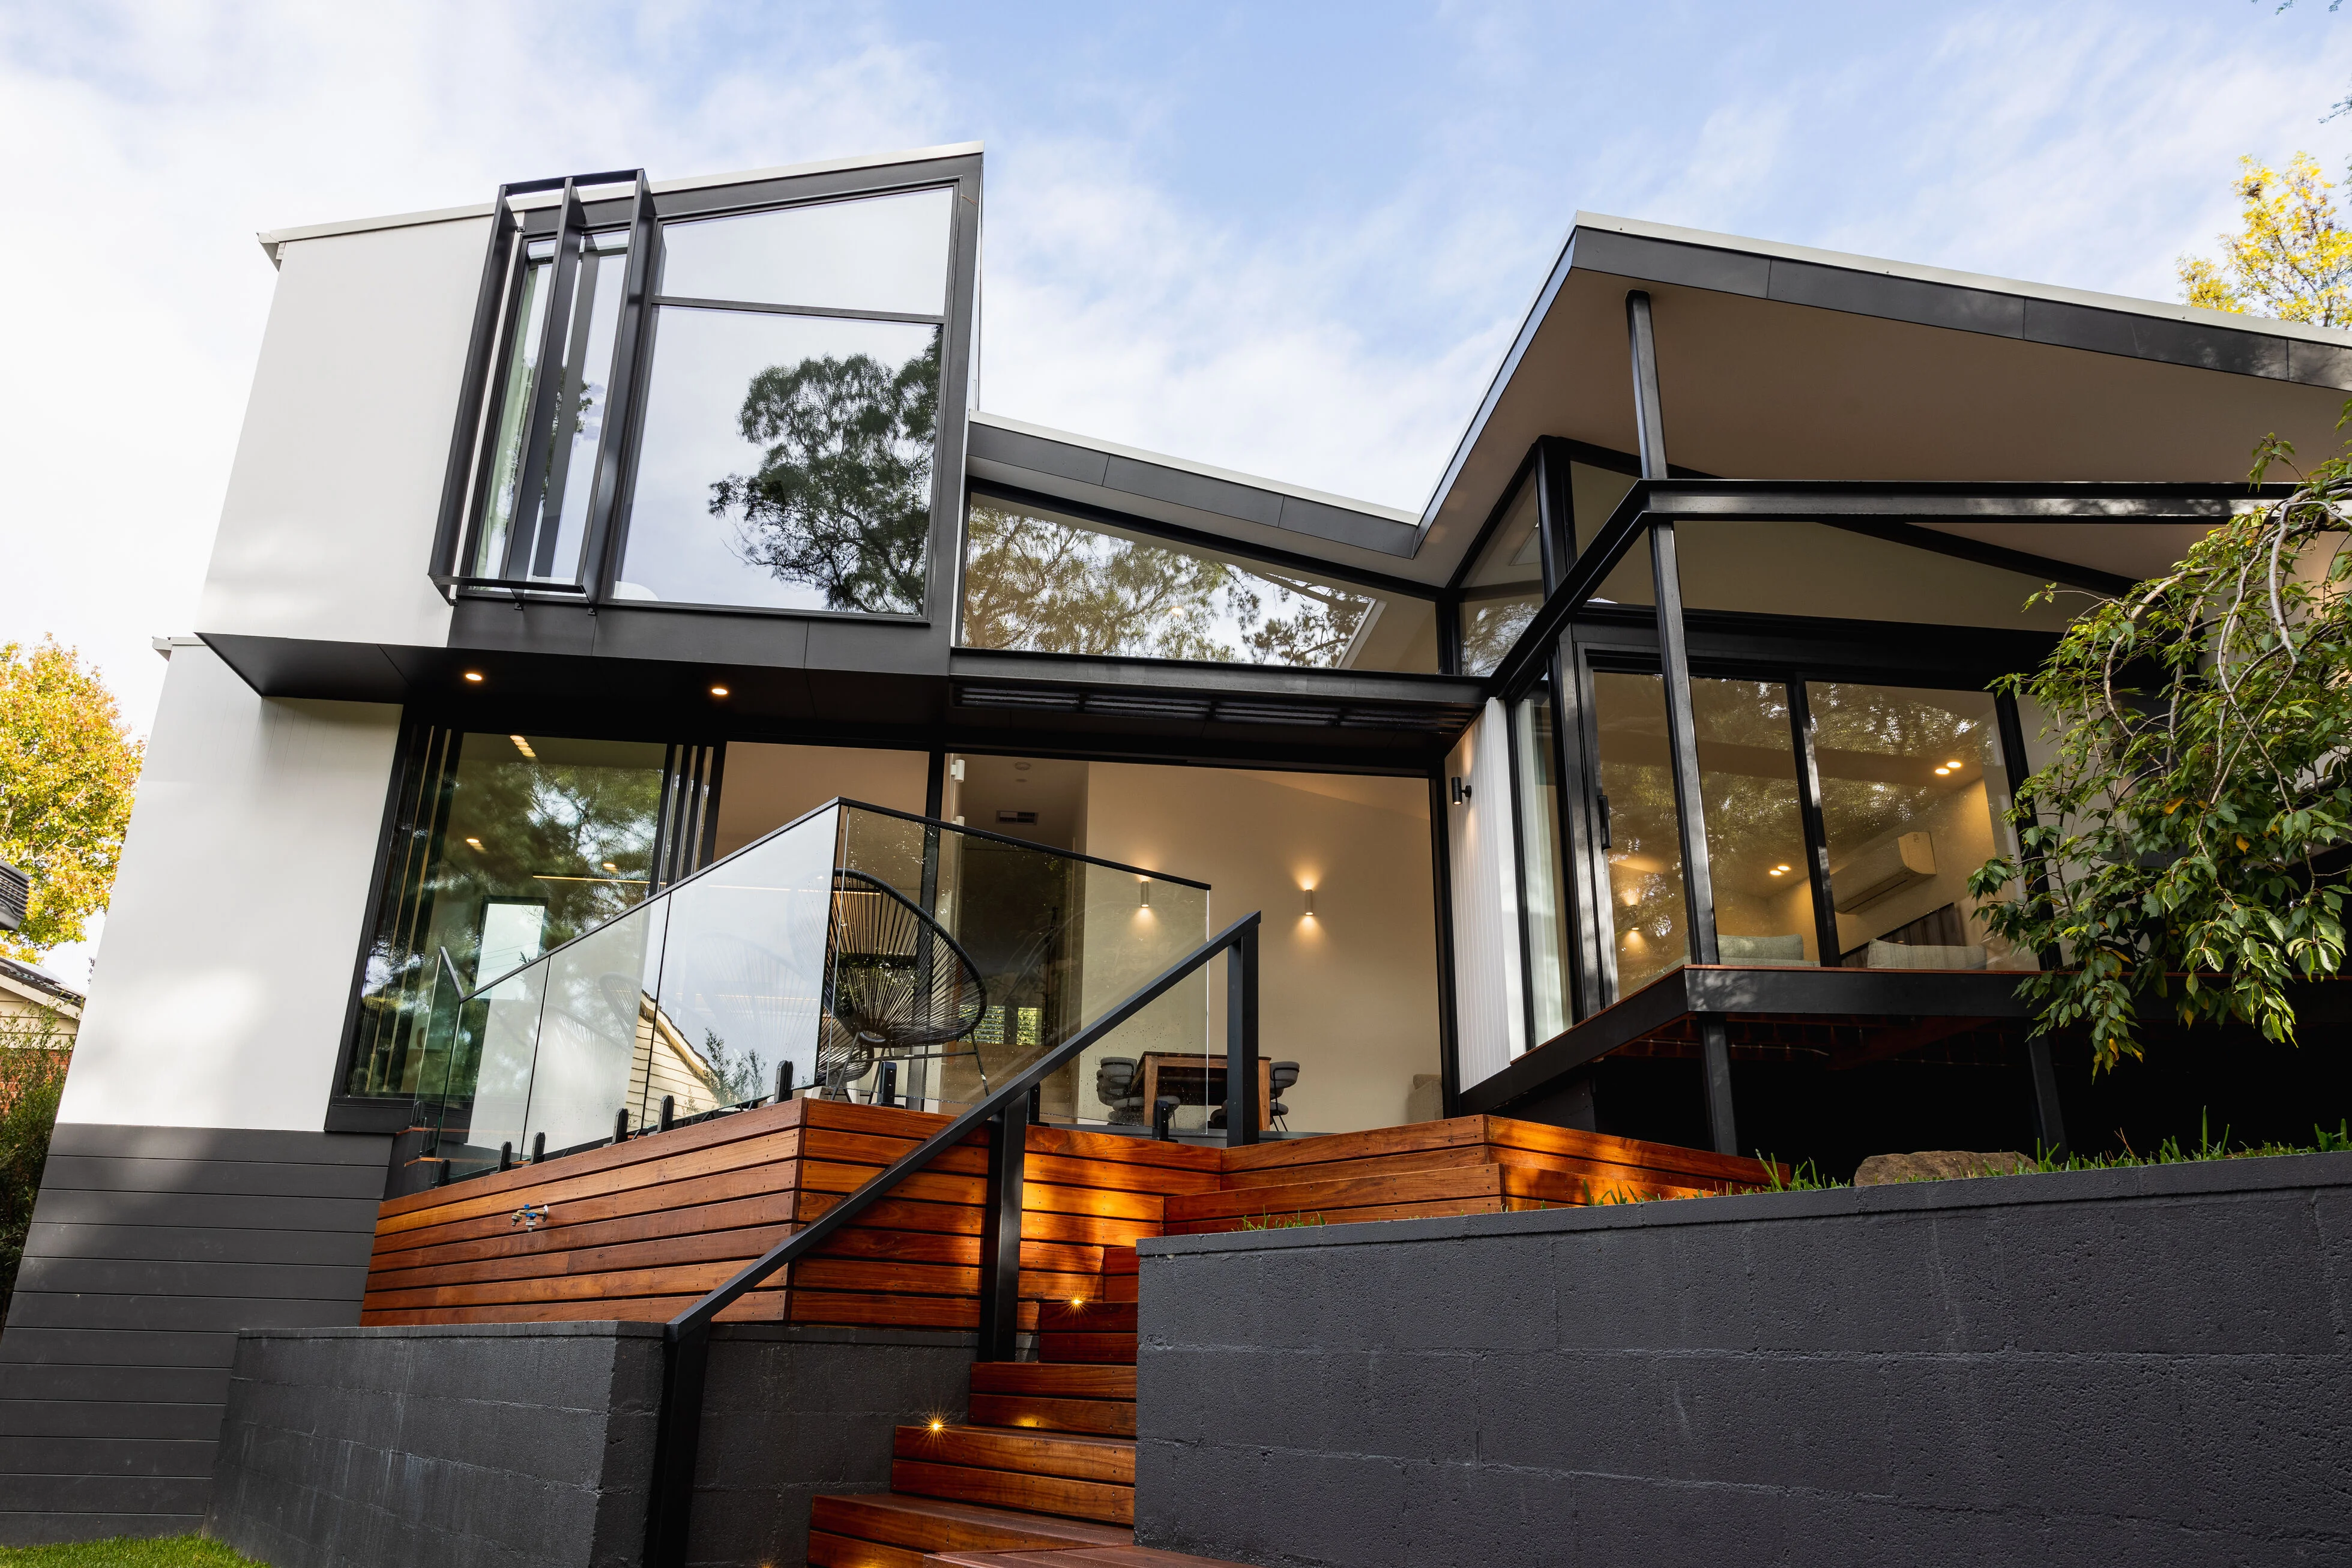
New Build
A block that falls away is usually the reason people buy in Templestowe, and it's usually the reason a standard floor plan doesn't work on it. Split levels that step with the land, a garage tucked under the living floor, terraces that drop toward the garden rather than sitting on a platform cut out of it; these are the moves that turn a fall into useful space instead of a retaining bill.
What decides the budget is the feature survey and the soil test, and we'd rather see both before the design firms up. They tell you how much you're cutting, how much you're holding back, and whether the engineer is going to want something expensive under the slab. Everything else can be adjusted later. Those two can't.

Rebuild
Plenty of Templestowe is brick homes from the seventies and eighties sitting on land that could carry something far better. If the street, the garden and the outlook are right and the house is the only thing that isn't, rebuilding usually beats moving.
The thing people underestimate is vegetation. Demolition and a new footprint can trigger controls that a renovation never would, and on a treed block the protected trees often end up deciding where the new house can go. That's why we get an arborist's opinion before anyone draws a floor plan, not after. We handle the rest, including demolition, the Manningham application, coordination with your designer and engineer, and the build itself.
Extension
If the house is sound and you just need more of it, extending is the cheaper answer. Big Templestowe blocks often leave room to push out at ground level; where they don't, or where you want to keep the garden, a second storey does the job without touching the yard.
On sloping ground the detail that makes or breaks an extension is the threshold. Get the floor levels right between the old house, the new space and the garden and it reads as one home. Get it wrong and you've built a nice room with three steps down into the rest of your life.

Renovation
A surprising number of Templestowe homes are structurally fine and simply facing the wrong way. Closed kitchen at the back, formal lounge at the front that nobody has sat in since 2004, and living areas looking at the street while the best outlook on the block goes to a laundry window.
Reworking the plan often delivers more than an addition would, for less; opening the kitchen, turning the living zones north, putting proper glazing where the view is. We'll tell you honestly which side of that line your house sits on, including when the answer is that you'd be better off rebuilding.
On sloping and treed sites, decisions made early on retaining, drainage and tree protection carry through the whole build, and having a builder involved before drawings are final makes those decisions easier. We work alongside your architect, or we can connect you with designers we trust. You can read more about how we work or browse our completed projects.
Tell us about your block and what you have in mind. We’ll give you an honest view of what the site allows and the best path to get there.

Craft Built Homes is one of them. We're a small team based in Warranwood, running a handful of projects at a time across Manningham and Melbourne's east.
If you're comparing builders here, two questions are worth asking each of them. How many jobs do you have running right now? And who will I actually be dealing with once the contract is signed?
Quite possibly. It depends on your title rather than your suburb, and Manningham Council can confirm it for your address.
What makes Templestowe different from a flat inner-suburban block is the overlay layer. Most of eastern Manningham carries an Environmental Significance Overlay, with landscape and vegetation schedules on top of that in places.
A building permit from a registered surveyor is needed either way. Where a planning permit applies, it has to be issued first, and Consumer Affairs Victoria explains how the two differ.
Not without checking. Under Manningham's overlays, taking out a protected tree without a permit is an offence, and the planning scheme carries seven significant landscape schedules and three vegetation protection schedules.
There's a catch worth knowing. If you've removed a significant canopy tree in the twelve months before lodging an application, council will generally make you replace it.
Get an arborist report before the design is locked in. On a treed block, the protected trees often end up deciding where the house can sit.
Yes, and steep ground frequently suits a two-storey or split level home better than a single level does. Split level home designs step down with the fall rather than flattening it, which usually costs less and gives you better outlook from the upper floor.
The two documents you need early are a feature survey and a soil test. Between them they tell you how much you're excavating and how much you're retaining, which is the figure that moves most when you're building on a sloping block.
More than floor area. Slope is the big one: the steeper the fall, the more excavation, retaining and engineered footings the site demands before anything goes up.
After that it's soil classification, access for machinery, tree protection requirements, and the drainage design. Finish level matters too, but it moves the number less than people expect compared with what the ground does.
This is why a per-square-metre rate quoted before anyone has walked your block isn't worth much. We give you a realistic range once we've seen the site, as part of how we approach every custom home build.
There is, and it catches people out. If your stormwater connects to council drains, or the work touches a nature strip, footpath or easement, Manningham requires a Works and Drainage Permit before those works start. That sits on top of your planning and building permits.
On a sloping block the drainage design is worth settling early regardless, because it constrains where the house, the driveway and the garden can go.
Longer than the construction period alone, which is what most people have in mind when they ask.
Where projects here tend to lose time is approvals rather than the build. A vegetation referral adds weeks. Engineering on a sloping site can take a few rounds before it's settled.
Starting that work early is the main thing within your control, and it's the main reason we'd rather be involved before the drawings are finished.
It turns on two things: whether the existing structure is worth keeping, and whether the house sits sensibly on the block.
A sound home with a bad floor plan is usually worth reworking, or extending if what you need is more space rather than a better layout. A home that fights the slope, turns its back on the outlook, or needs structural work anyway is usually a knockdown rebuild.
We'll give you a straight answer on which yours is, including when that answer costs us the bigger job.
Before the drawings are finished. On a flat block that advice is nice to have. Here it's the difference between a project that lands where you expected and one that doesn't.
A builder will flag the retaining, the machinery access and the drainage while those things can still be designed around cheaply. Once the plans are stamped, every one of them costs a variation.
Most of Manningham: Templestowe and Templestowe Lower, Doncaster, Donvale, Bulleen, Warrandyte and Park Orchards.
Further west and south we work across Kew, Balwyn and Ivanhoe. The full list is on our locations page.


