Kew sits 6km east of Melbourne's CBD in the City of Boroondara, one of Melbourne's most tightly held and architecturally significant suburbs. Post codes 3101, tree-lined streets, proximity to Xavier College, MLC, and Carey Grammar, and a concentration of Edwardian and Victorian period homes make Kew one of the inner east's most in-demand locations for renovations, extensions, and knockdown rebuilds. We build here regularly. We know the planning environment, the streetscape expectations, proximity to Xavier College, MLC, and Carey Grammar, and a concentration of Edwardian and Victorian-period buildings, and what a quality build in Kew actually requires.
Kew sits on a ridge above the Yarra. That topography isn't just scenic, it shapes nearly every build. Slopes off Studley Park Road and along the escarpment mean reactive clay gives way to rock, and foundations require geotechnical assessment before a design gets too far.
Overlay-wise, Kew runs heavier than most. Around 70% of properties carry Heritage or Neighbourhood Character controls. But unlike some heritage suburbs where the stock is relatively uniform, Kew mixes Edwardian corner blocks, Victorian villas, and post-war infill, each demanding a different planning approach.
The schools that define the suburb, Xavier College, MLC, Carey Grammar, and Kew High School — sit within a neighbourhood that takes architectural quality seriously. Clients here aren't building for the market. They're building for the long term.

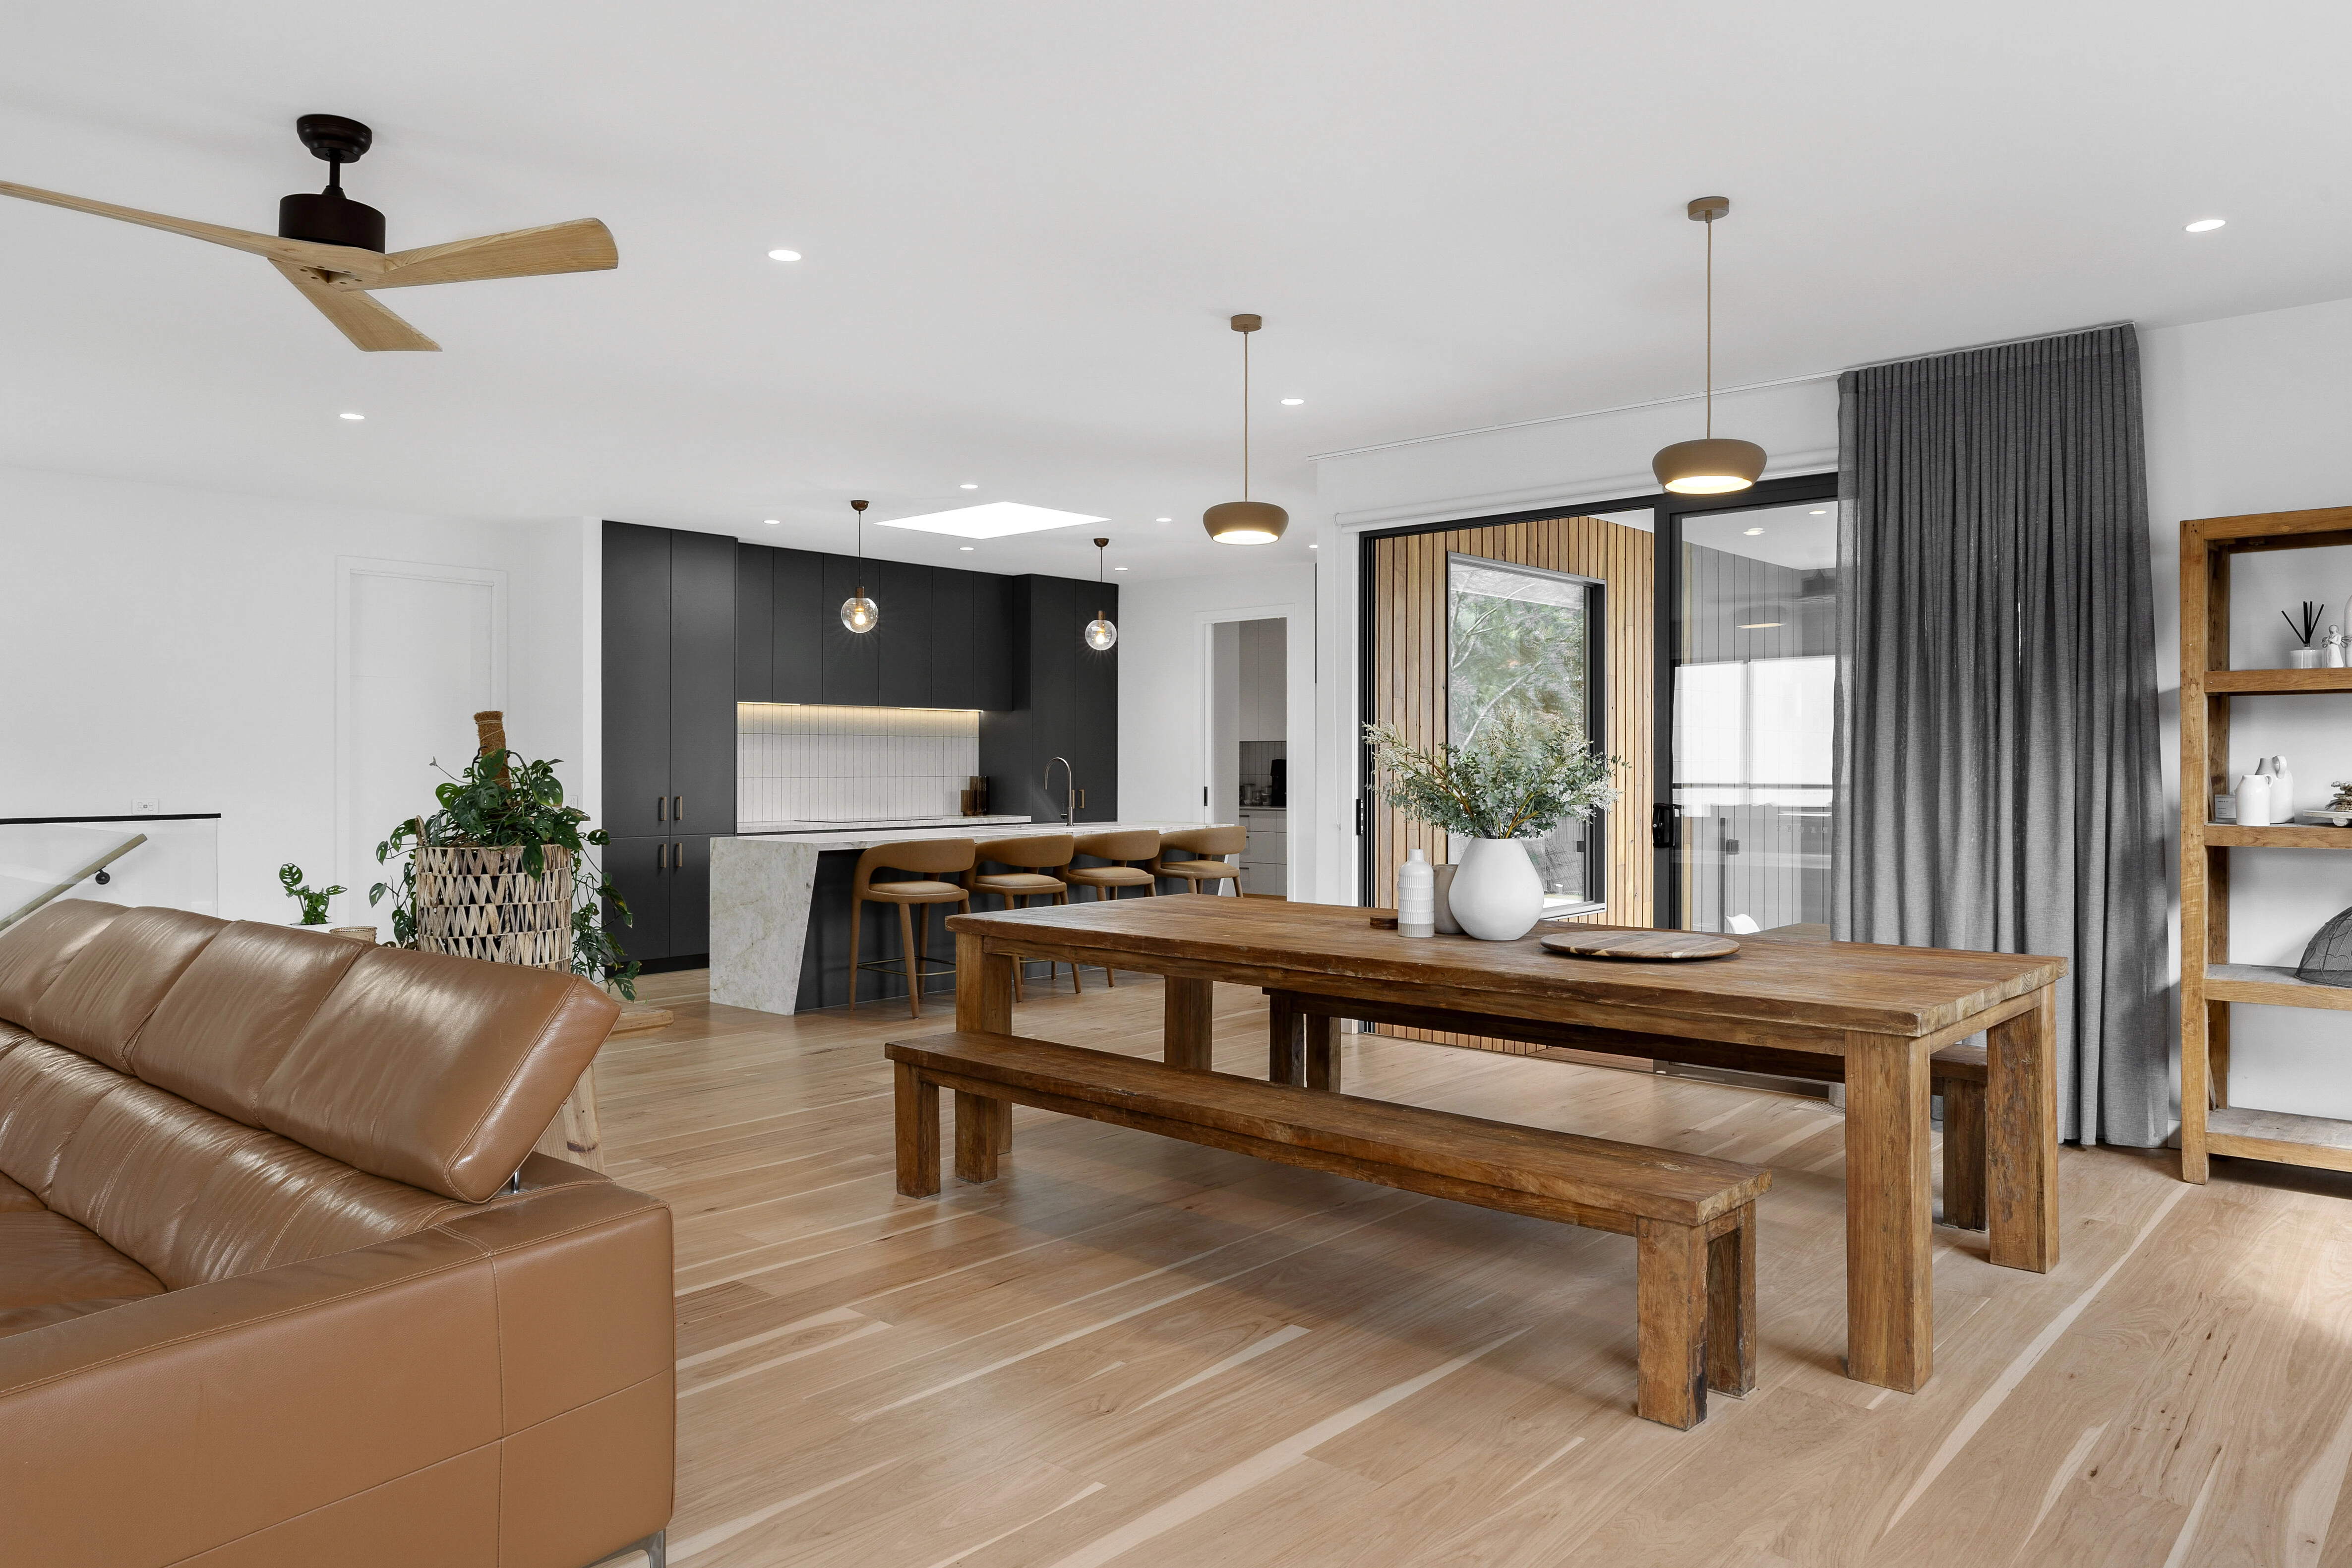


Jess
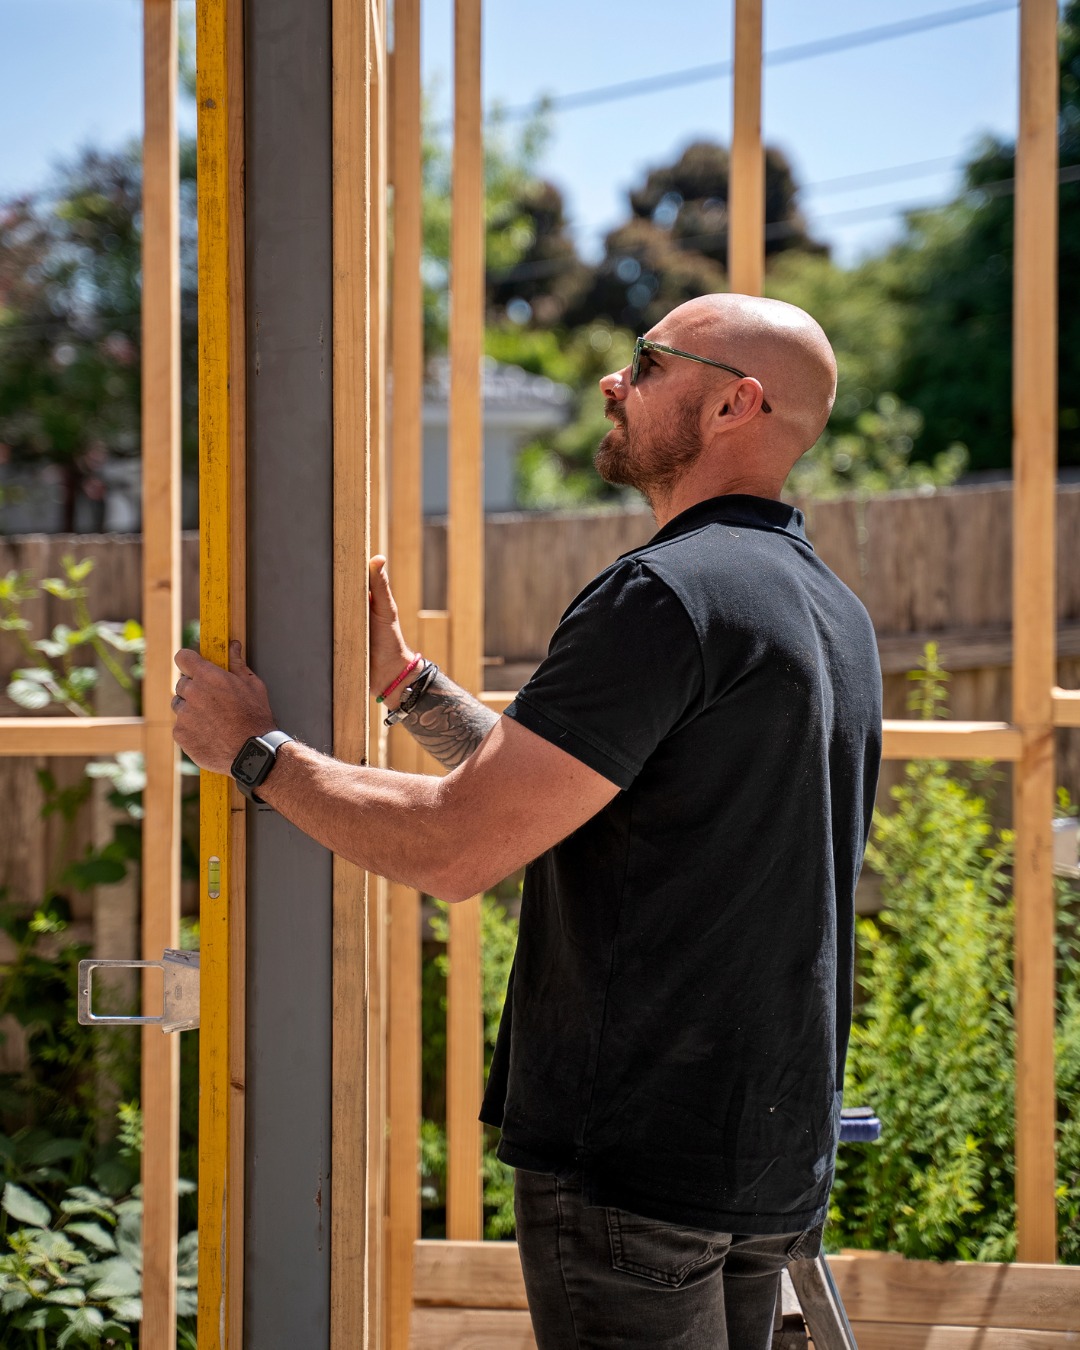
Regina

We're not the biggest building company in Melbourne. We take on a limited number of projects each year, which means the person you speak to at the start of your project is the person managing it throughout, not a sales rep handing you off to a site supervisor you've never met.
For Kew specifically, that matters because the decisions that affect your project most are often made in the first few months. Whether your site needs a heritage consultant before drawings are finalised. Whether a planning permit is required or whether your project can proceed on a building permit alone. Whether an architect needs to be engaged from day one, or whether the design can evolve through our process.
We'll give you honest answers to those questions in the first conversation not because it's a sales pitch, but because a project that starts with clear information runs better than one built on assumptions.
Whether you're starting with a question about your overlay, a rough idea, or a set of drawings, we'll give you honest answers without the sales pitch.

Check the Victorian Building Authority (VBA) register at vba.vic.gov.au search by name or registration number to confirm the licence is current and covers domestic building work. Always ask for proof of domestic building warranty insurance before signing anything.
Kew properties commonly sit under Heritage Overlay (HO), Neighbourhood Character Overlay (NCO), or Vegetation Protection Overlay (VPO), sometimes all three. NCO controls in Kew are particularly detailed: they specify roof form, materials, front setback, and building height relative to the street. Check your specific overlays at boroondara.vic.gov.au before briefing any designer, because each overlay triggers different documentation at the permit stage.
Yes, and it produces better results. A builder involved from the early design stages can flag buildability issues before they become expensive, guide material selections, and prevent costly redesigns mid-construction. Always look for a builder with a proven track record of architect collaboration across Boroondara.
Your builder should be involved before you lodge with council not after. They review drawings for buildability, input on construction methodology, and help prepare documentation that supports a faster approval. Once the permit is issued, they manage the building permit, inspections, and compliance so nothing stalls.
Victorian law requires domestic building warranty insurance on all residential work above the prescribed threshold. This covers you for six years on structural defects and two years on non-structural defects after completion. Full details on your rights as a homeowner are at consumer.vic.gov.au.
Always. In most of Kew reactive clay is the baseline, your engineer will design for Class M or H movement. On sloped blocks near Studley Park Road and the Yarra escarpment, rock is frequently encountered within the first metre. That changes your foundation type, affects excavation cost, and must be confirmed before your structural engineer finalises the slab design. Don't let drawings progress past concept stage without it.
Construction typically takes 10 to 18 months depending on size and complexity. Add design, planning permit assessment (Boroondara Council typically takes 60–120 days), and pre-construction work, and the total timeline from first brief to handover is usually 18 to 30 months. Heritage or NCO sites can take longer due to additional council scrutiny.
Expect to start from around $4,000 per square metre for a high-quality custom build, with premium architect-designed homes often reaching $6,000–$8,000 per square metre or more. Costs shift based on site conditions, heritage requirements, finishes, and structural complexity. A fixed-price contract with a licensed builder gives you the clearest cost certainty.
Ask for their VBA registration number and current warranty insurance certificate. Request examples of completed homes in Boroondara, ask who will be on site daily, and confirm how variations are handled. Critically, ask whether they have direct experience building under Heritage Overlay or NCO controls in Kew. Not all builders do.
In most cases, yes. Beyond the standard Heritage Overlay triggers that apply across much of Boroondara, Kew's NCO controls can require a permit for demolition even on properties without a formal heritage listing. The NCO protects neighbourhood character independently of heritage status, so a post-war home with no HO can still need council approval before demolition proceeds. Confirm with a local town planner before you proceed.


