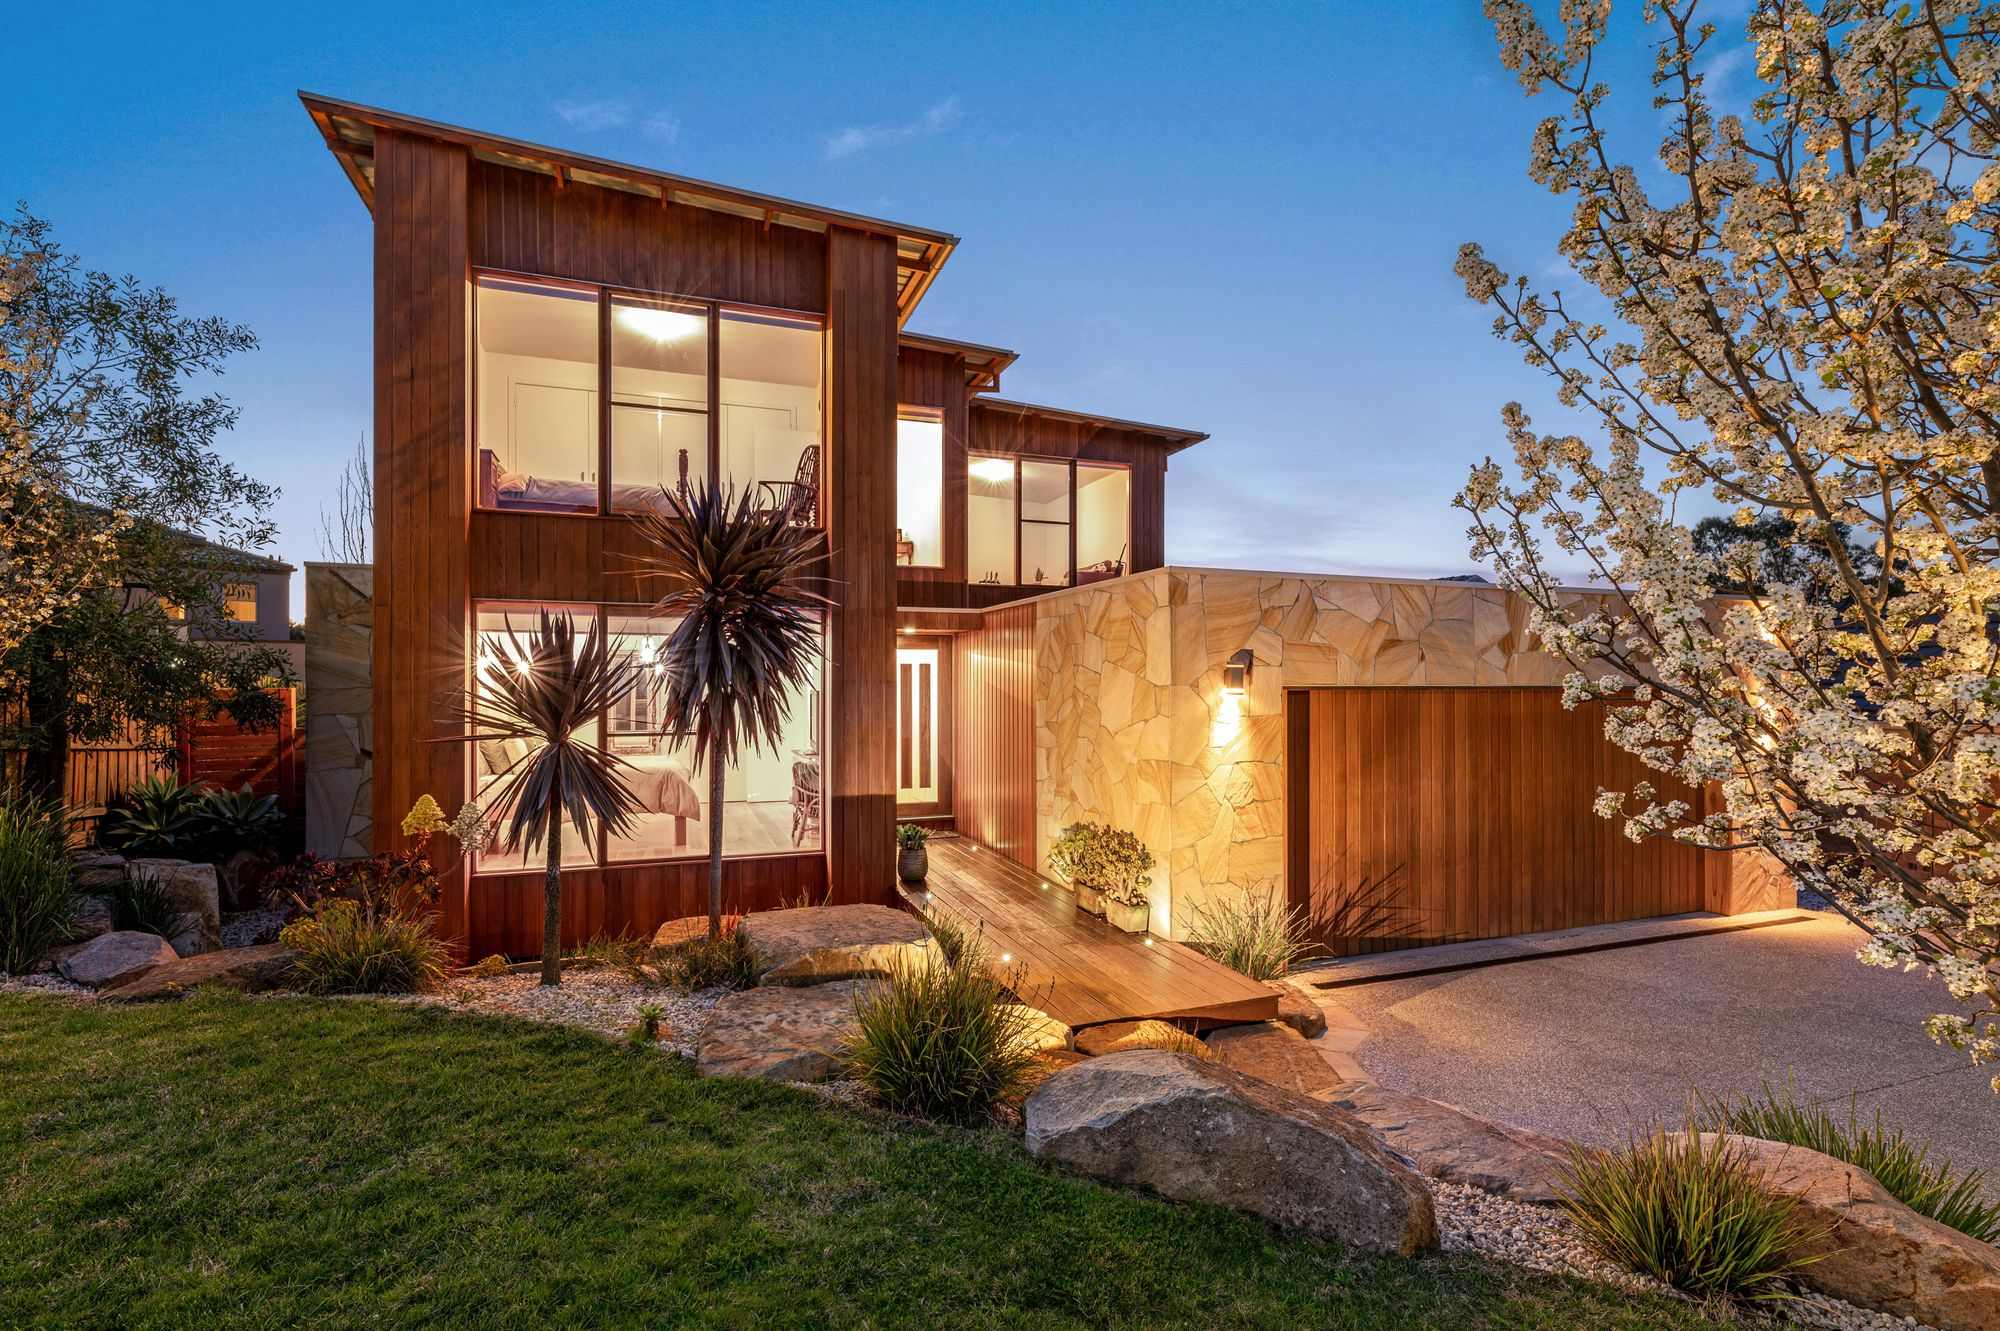
The easiest way to picture what an addition could do for your house is to see a few real before and afters, because the difference between a cramped floor plan and a home that genuinely works for your family is rarely about size alone. Most Australians call home additions extensions, and the best ones solve a specific problem: a dark living area, a kitchen that isolates the cook, or bedrooms that no longer fit a growing family.
Below are seven home addition ideas, before and after, drawn from the home extension ideas we build across Melbourne's north-east and inner east. For each one: the typical before, the after, the reason it makes such a difference to daily life, and a rough sense of what it involves.
Walk through plenty of older homes in Melbourne’s east, and you’ll find the same layout, with a closed kitchen at the back, a formal lounge nobody uses at the front, and a small family room wedged in between. Everyone drifts into separate rooms, and the backyard sits on the other side of a narrow door as if it belongs to someone else.
A rear extension pulls those pieces into one open kitchen, dining, and living zone that runs straight out to the garden through wide stacker doors. The change families notice first is how much more time they spend together, because whoever is cooking can now talk to the kids at the bench or keep an eye on them outside. It is one of the most popular extensions we build, and our home extension service explains how we plan one from the first site visit.
When a single-storey home runs out of bedrooms on a modest block, extending at ground level usually means trading away the backyard the kids play in. Going up avoids that trade entirely, with a new upper level holding bedrooms, a bathroom and sometimes a small retreat while the ground floor is opened up for living.
Families who build up often say the biggest shift is how calmer the house feels, since sleeping and living areas are finally on different floors.
The existing home does need a structural check before design goes too far, because footings and framing decide what a second storey can sit on. See our double storey extension page for how we assess that on homes across Manningham, Boroondara, Nillumbik and Whitehorse.
Some kitchens look fine in a floor plan yet fall apart the moment two people try to cook at once, with bench space running out and the pantry overflowing into the hallway cupboard. You don't always need a full rear extension to fix that.
Pushing the kitchen wall out by a few metres can make room for an island bench, a proper walk-in pantry and a clear path through to the dining area. Because the footprint is smaller, this is one of the more contained extension projects, and the island tends to become the spot where homework, morning coffee and dinner prep all happen side by side.
In many family homes the main bedroom sits a wall away from the kids' rooms, and everyone queues for the same bathroom each morning. As children get older, that lack of separation starts to wear on the whole household.
A parents' retreat moves the main bedroom into its own wing or upstairs zone with a walk-in robe, an ensuite and sometimes a quiet sitting nook. Beyond the comfort, it frees up the existing bedrooms for growing kids and for a lot of families, that alone is enough to stay in a home and street they love rather than sell and move.
Working from the dining table sounds manageable until video calls clash with school pick-up and the paperwork never quite gets cleared away for dinner. A purpose-built study changes that by giving work a room with natural light and a door you can actually close.
It can sit off the side or rear of the house, or stand as a separate studio at the back of the garden if you want a short walk between work and home. Designing it with flexibility in mind is worth the effort, since the same room can later become a guest bedroom or a teenager's retreat when your needs change.
A small step-down patio with a shade sail rarely gets used, because Melbourne's weather turns too quickly for anyone to commit to eating outside. Building a covered alfresco into the extension itself solid roof, lighting, and a floor level that matches the living room turns it into a space the family uses across most of the year.
The detail that makes the biggest difference is the threshold. When the indoor and outdoor floors line up and the materials carry through, the doors can stay open and the living area reads as one large room rather than two separate spaces.
Period homes often have beautiful front rooms paired with a tired lean-to out the back that freezes in winter and bakes in summer. Rather than extend that lean-to, many owners replace it with a contemporary pavilion joined to the original house by a short glazed link, often with a small courtyard that pulls light into the middle of the home.
The front of the house keeps its character for the street, while the new pavilion is designed entirely around how the family lives now. This approach suits suburbs with heritage or neighbourhood character overlays, and our home renovations work often pairs restoring the original rooms with a new rear addition like this.
This is the question behind almost every enquiry, and the honest answer is that cost follows scope, site and finish rather than square metres alone. A few things move the number more than anything else:
Any builder quoting a per-square-metre rate before seeing your block is guessing. We give you a cost range at the first consultation based on what we can actually see, then refine it as the design firms up. If the gap between what you want and what the budget allows is large, it is better to know that at concept stage than after working drawings.
Of the home addition ideas above, the right one for you starts with the problem rather than the floor area. Write down how your family actually uses the home on a normal weekday and which spaces cause frustration, then look at which of the ideas above solves those issues most directly.
Your block plays a big part too. Orientation affects where living areas get the best light, while setbacks, site coverage and overlays affect how far out or up you can build. Those siting rules sit in Clauses 54 and 55 of the Victoria Planning Provisions, known as ResCode.
Most extensions need a building permit, and many also need a planning permit depending on your zone and any overlays on your property. Consumer Affairs Victoria's guide to plans and permits explains the difference between the two and when each applies, and the Victorian Government's planning permit guide covers the planning side. Your local council can confirm what applies to your address.
Bringing a builder in while the design is still developing helps you balance what you want with what the site and budget allow.
If an extension starts to look like it will touch most of the house, it is also worth comparing it against starting fresh. Our knockdown rebuild pagee covers what rebuilding on your block involves, so you can weigh up both paths.
Extending at ground level is usually simpler when you have spare yard space and want living areas connected to the garden. Building up suits smaller blocks where you want to keep the backyard, although it involves more structural work on the existing home.
It depends on whether you build out or up, the condition of the existing home, site access and finish level. We give you a realistic range at the first consultation rather than a per-square-metre figure that falls apart once the design is real.
A contained ground floor extension is a shorter build than a second storey, which adds structural work to the existing home. Design and permits typically run for months before construction starts, so the full timeline from first sketch to handover is longer than the build period alone.
Many families stay in the home during a rear or side extension, particularly when the work is kept separate from the main living areas for most of the build. Second-storey additions and projects that open up the roof or main living spaces often make moving out for part of the build the more comfortable option.
Not always, but a good architect or building designer helps you get the most from the space, light and connection to the existing home. Craft Built Homes works with your designer, or can introduce you to designers we have worked with on similar projects.
Almost always. Under the Building Act 1993, building work requires a permit from a registered building surveyor unless an exemption applies, and a planning permit — where one is needed — must be issued first. We identify what your property requires before design work begins.


